162 Quail Hollow DR 162, San Jose, CA 95128
- $449,900
- 3
- BD
- 2
- BA
- 1,891
- SqFt




Listed by Todd Su, 408-316-9854 from Realty World-Todd Su & Company
(If provided) CoList: from
Sold listing courtesy of Todd Su from INCPN
- Sold Price
- $449,900
- List Price
- $459,900
- Space Rent
- 1372
- Closing Date
- Jul 02, 2025
- MLS#
- ML81987532
- Status
- SOLD
- Bedrooms
- 3
- Total Bathrooms
- 2
- Full Bathrooms
- 2
- Sqft. of Residence
- 1,891
- Listing Area
- Campbell
- Year Built
- 2007
Property Description
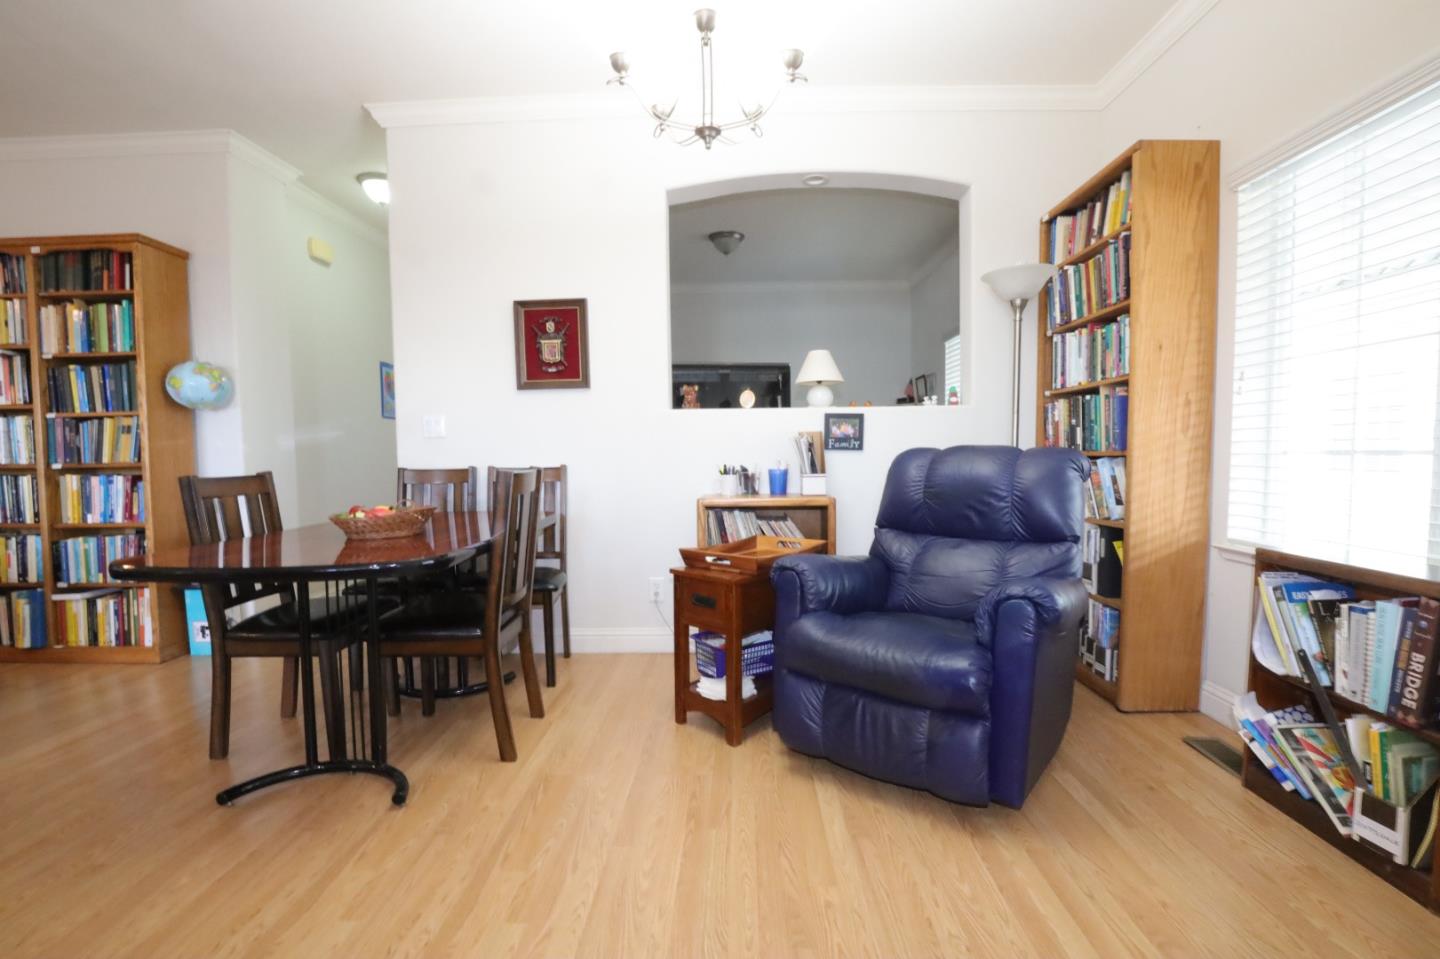
Discover this charming 2007 home located in the Community of Quail Hollow. Senior community 55+. Approximately 1,891 sqft. It features 3 bedrooms and 2 bathrooms. There is laminate flooring in the living room, dining room, and den off of the kitchen. The kitchen, both bathrooms, and utility/laundry room have linoleum flooring. The bedrooms are carpeted. The living room has a ceiling fan and light fixtures whereas the dining area has only a ceiling light. The kitchen is equipped with a microwave, refrigerator, dishwasher, electric stove, oven, garbage disposal, and an upgraded single lever faucet. It also has an island with electric outlets and a ceiling light. In the master bedroom, you'll find a walk-in closet and a ceiling fan with lights. The 2 guest bedrooms have closets and feature ceiling lights. The master bathroom includes a vanity, closet cabinets, double sinks, an exhaust fan, a tub, and shower. The guest bathroom includes a cabinet under the sink, an exhaust fan, a tub, and shower. The utility/laundry room has cabinets and washer and dryer are included, along with central A/C and heating. The backyard has two sheds. Conveniently located near freeways 17, 280, and 880, as well as shopping centers. Dont miss the chance to visit today!
/u.realgeeks.media/sanjoserealestatepro/Header_Logo-min.png)
Additional Information
- Age
- 17
- Amenities
- Walk-in Closet
- Bathroom Features
- Double Sinks, Shower and Tub
- Bedroom Description
- Walk-in Closet
- Building Name
- Quail Hollow
- Cooling System
- Ceiling Fan, Central AC
- Days On Market
- Unknown
- Energy Features
- Double Pane Windows
- Family Room
- No Family Room
- Floor Covering
- Carpet, Vinyl / Linoleum
- Garage Parking
- Carport
- Heating System
- Central Forced Air
- Laundry Facilities
- Washer / Dryer
- Living Area
- 1,891
- Neighborhood
- Campbell
- Other Utilities
- Public Utilities
- Roof
- Composition
- Sewer
- Sewer - Public
- Unincorporated Yn
- Yes
Mortgage Calculator
 The data relating to real estate for sale on this display comes in part from the Internet Data Exchange program of the MLSListingsTM MLS system. Real estate listings held by brokerage firms other than Real Estate Company are marked with the Internet Data Exchange and detailed information about them includes the names of the listing brokers and listing agents.
Based on information from MLSListings MLS as of . All data, including all measurements and calculations of area, is obtained from various sources and has not been, and will not be, verified by broker or MLS. All information should be independently reviewed and verified for accuracy. Properties may or may not be listed by the office/agent presenting the information.
Copyright 2026 MLSListings Inc. All rights reserved