3101 Waverly AVE, Redwood City, CA 94063
- $1,500,000
- 3
- BD
- 2
- BA
- 1,630
- SqFt




Listed by Gary Bulanti, 650-483-5532 from Compass
(If provided) CoList: from
Sold listing courtesy of Jerry Rice, Jr from COMPS
- Sold Price
- $1,500,000
- List Price
- $1,598,000
- Closing Date
- Mar 06, 2025
- MLS#
- ML81987667
- Status
- SOLD
- Bedrooms
- 3
- Total Bathrooms
- 2
- Full Bathrooms
- 2
- Sqft. of Residence
- 1,630
- Additional Sqft.
- 418
- Lot Size
- 6,000
- Listing Area
- Dumbarton Etc.
- Year Built
- 1940
Property Description
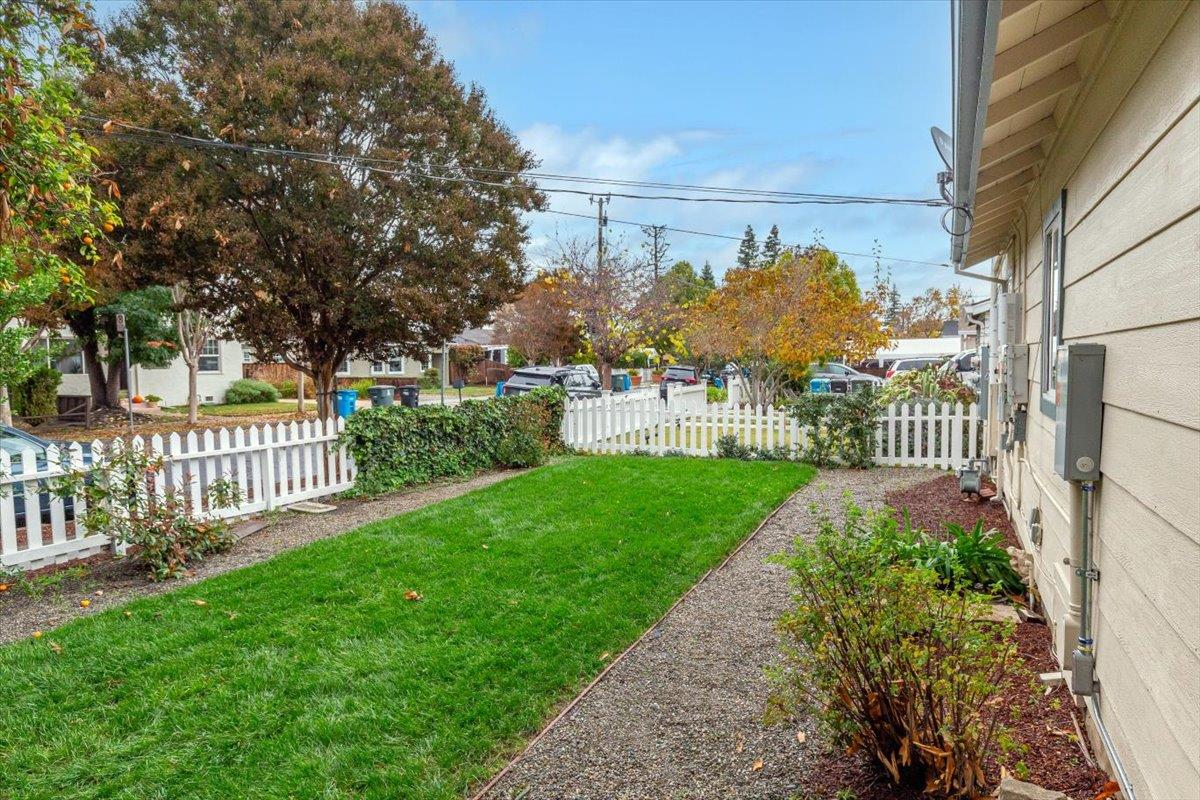
Located on a corner lot in Selby Park with a white picket fence, this charming home with 3 bedrooms, and 2 bathrooms plus a one bedroom ADU offers great value and opportunity. The light and bright kitchen has just been remodeled with new cabinetry, quartz countertops, stainless steel appliances, LVT flooring, recessed lighting, and a new fixture at the kitchen table. Additional updates include refinished hardwood floors, all new light fixtures and recessed lighting, electrical upgrading throughout, new wall heaters, newly painted in and out, updated plumbing, new fixtures and LVT flooring in the hall bath. The expansive primary suite is newly carpeted and features an adjoining office that can easily be converted to a walk-in closet and a bathroom with dual sinks and large shower. The living room features an inviting brick fireplace with a stone hearth and hardwood floors that carry into the formal dining room. The one bedroom ADU has its own private entrance and yard and features living room, kitchen, laundry area, and shower over tub in the bathroom. There is a laundry room and a one car garage with workshop and a level 2 electrical vehicle charger. All of this and solar as well! Conveniently located for work, shopping, and play.
/u.realgeeks.media/sanjoserealestatepro/Header_Logo-min.png)
Additional Information
- Acres
- 0.14
- Age
- 84
- Amenities
- Walk-in Closet
- Bathroom Features
- Double Sinks, Primary - Stall Shower(s), Shower over Tub - 1
- Cooling System
- None
- Days On Market
- Unknown
- Energy Features
- Double Pane Windows
- Family Room
- No Family Room
- Fence
- Wood
- Fireplace Description
- Living Room, Other Location, Wood Burning
- Floor Covering
- Carpet, Hardwood, Vinyl / Linoleum
- Foundation
- Concrete Perimeter and Slab
- Garage Parking
- Attached Garage, Electric Car Hookup, Parking Restrictions, Workshop in Garage
- Heating System
- Wall Furnace
- Laundry Facilities
- In Utility Room, Washer
- Living Area
- 1,630
- Lot Size
- 6,000
- Neighborhood
- Dumbarton Etc.
- Other Utilities
- Individual Electric Meters, Individual Gas Meters, Public Utilities
- Roof
- Composition, Tar and Gravel
- Sewer
- Sewer - Public
- Zoning
- R10006
Mortgage Calculator
 The data relating to real estate for sale on this display comes in part from the Internet Data Exchange program of the MLSListingsTM MLS system. Real estate listings held by brokerage firms other than Real Estate Company are marked with the Internet Data Exchange and detailed information about them includes the names of the listing brokers and listing agents.
Based on information from MLSListings MLS as of . All data, including all measurements and calculations of area, is obtained from various sources and has not been, and will not be, verified by broker or MLS. All information should be independently reviewed and verified for accuracy. Properties may or may not be listed by the office/agent presenting the information.
Copyright 2026 MLSListings Inc. All rights reserved