1042 Barberry TER, Sunnyvale, CA 94086
- $1,950,000
- 4
- BD
- 4
- BA
- 1,780
- SqFt




Listed by Ashley Mateo, 650-279-7475 from Compass
(If provided) CoList: from
Sold listing courtesy of Sunny Cui from ATFIN
- Sold Price
- $1,950,000
- List Price
- $1,849,000
- Closing Date
- Jan 15, 2025
- MLS#
- ML81987681
- Status
- SOLD
- Bedrooms
- 4
- Total Bathrooms
- 4
- Full Bathrooms
- 3
- Partial Bathrooms
- 1
- Sqft. of Residence
- 1,780
- Year Built
- 2018
Property Description
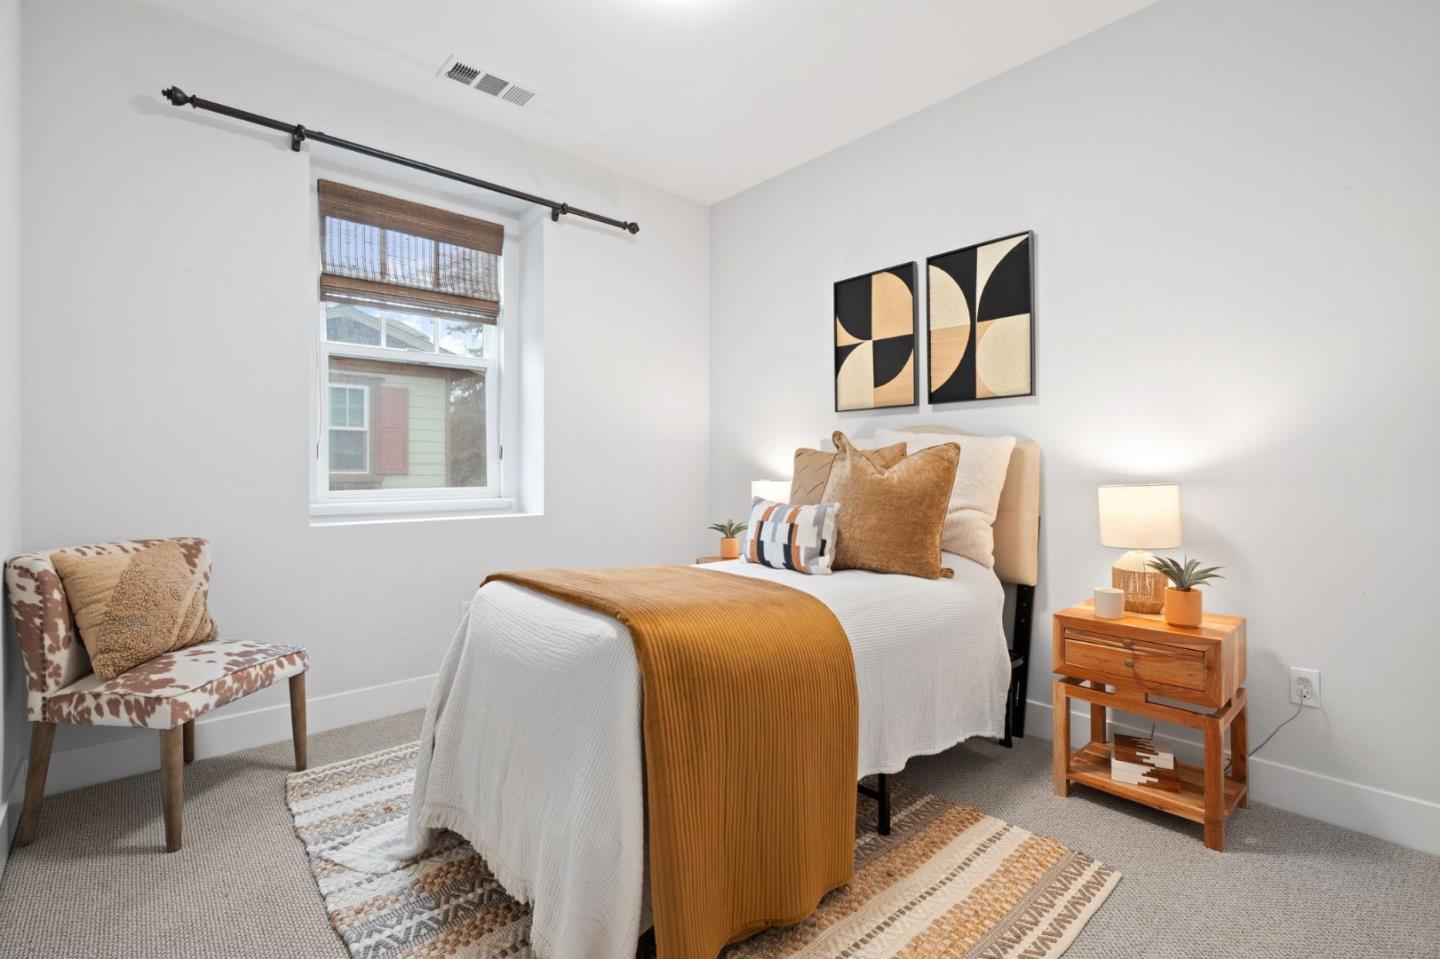
Welcome to this stunning 4-bedroom, 3.5-bathroom townhome nestled in the highly sought-after Classics at Lawrence Station community. This contemporary residence combines modern elegance with everyday functionality, offering a perfect sanctuary for those who value location, design, and convenience. Step into the light-filled open floor plan, where spaciousness meets sophistication. The heart of the home is a high-end chef's kitchen featuring sleek countertops, premium stainless-steel appliances, and an oversized island perfect for casual dining or entertaining. The adjoining dining and living areas create an inviting space to gather, with large windows that bathe the home in natural light. Each of the four generously sized bedrooms is designed for comfort and style, with the primary suite serving as a serene retreat, it boasts a luxurious en-suite bathroom, a walk-in shower, and ample closet space. All additional bedrooms offer flexibility for a home office, gym, or guest accommodations. Located in the vibrant heart of Sunnyvale, this home is just moments away from major tech companies, fine dining, shopping, and convenient access to public transportation and freeways. This community offers a welcoming neighborhood feel with beautifully maintained grounds.
/u.realgeeks.media/sanjoserealestatepro/Header_Logo-min.png)
Additional Information
- Age
- 6
- Association Fee
- $235
- Association Fee Includes
- Maintenance - Exterior, Exterior Painting, Landscaping / Gardening, Management Fee, Reserves, Roof, Common Area Electricity, Maintenance - Road, Insurance - Common Area, Common Area Gas, Maintenance - Common Area
- Bathroom Features
- Double Sinks, Full on Ground Floor, Primary - Stall Shower(s), Shower and Tub, Stall Shower - 2+, Tile, Tub
- Bedroom Description
- Primary Suite / Retreat, Walk-in Closet
- Cooling System
- Central AC
- Days On Market
- Unknown
- Family Room
- No Family Room
- Floor Covering
- Carpet, Tile, Wood
- Foundation
- Concrete Slab
- Garage Parking
- Attached Garage, Guest / Visitor Parking
- Heating System
- Central Forced Air
- Laundry Facilities
- Washer / Dryer, Upper Floor, Inside
- Living Area
- 1,780
- Neighborhood
- Sunnyvale
- Other Utilities
- Public Utilities
- Roof
- Shingle
- Sewer
- Sewer - Public
- Style
- Traditional
- Total Number Of Units
- 34
- Unincorporated Yn
- Yes
- Year Built
- 2018
- Zoning
- M-S
Mortgage Calculator
 The data relating to real estate for sale on this display comes in part from the Internet Data Exchange program of the MLSListingsTM MLS system. Real estate listings held by brokerage firms other than Real Estate Company are marked with the Internet Data Exchange and detailed information about them includes the names of the listing brokers and listing agents.
Based on information from MLSListings MLS as of . All data, including all measurements and calculations of area, is obtained from various sources and has not been, and will not be, verified by broker or MLS. All information should be independently reviewed and verified for accuracy. Properties may or may not be listed by the office/agent presenting the information.
Copyright 2026 MLSListings Inc. All rights reserved