1062 Eagle LN, Foster City, CA 94404
- $1,288,000
- 2
- BD
- 2
- BA
- 980
- SqFt








Listed by Matt Aragoni, 650-483-8949 from Coldwell Banker Realty
(If provided) CoList: from
Sold listing courtesy of Ken Kwok from MXRE1
- Sold Price
- $1,288,000
- List Price
- $998,000
- Closing Date
- Jan 31, 2025
- MLS#
- ML81988042
- Status
- SOLD
- Bedrooms
- 2
- Total Bathrooms
- 2
- Full Bathrooms
- 1
- Partial Bathrooms
- 1
- Sqft. of Residence
- 980
- Lot Size
- 1,955
- Year Built
- 1971
Property Description
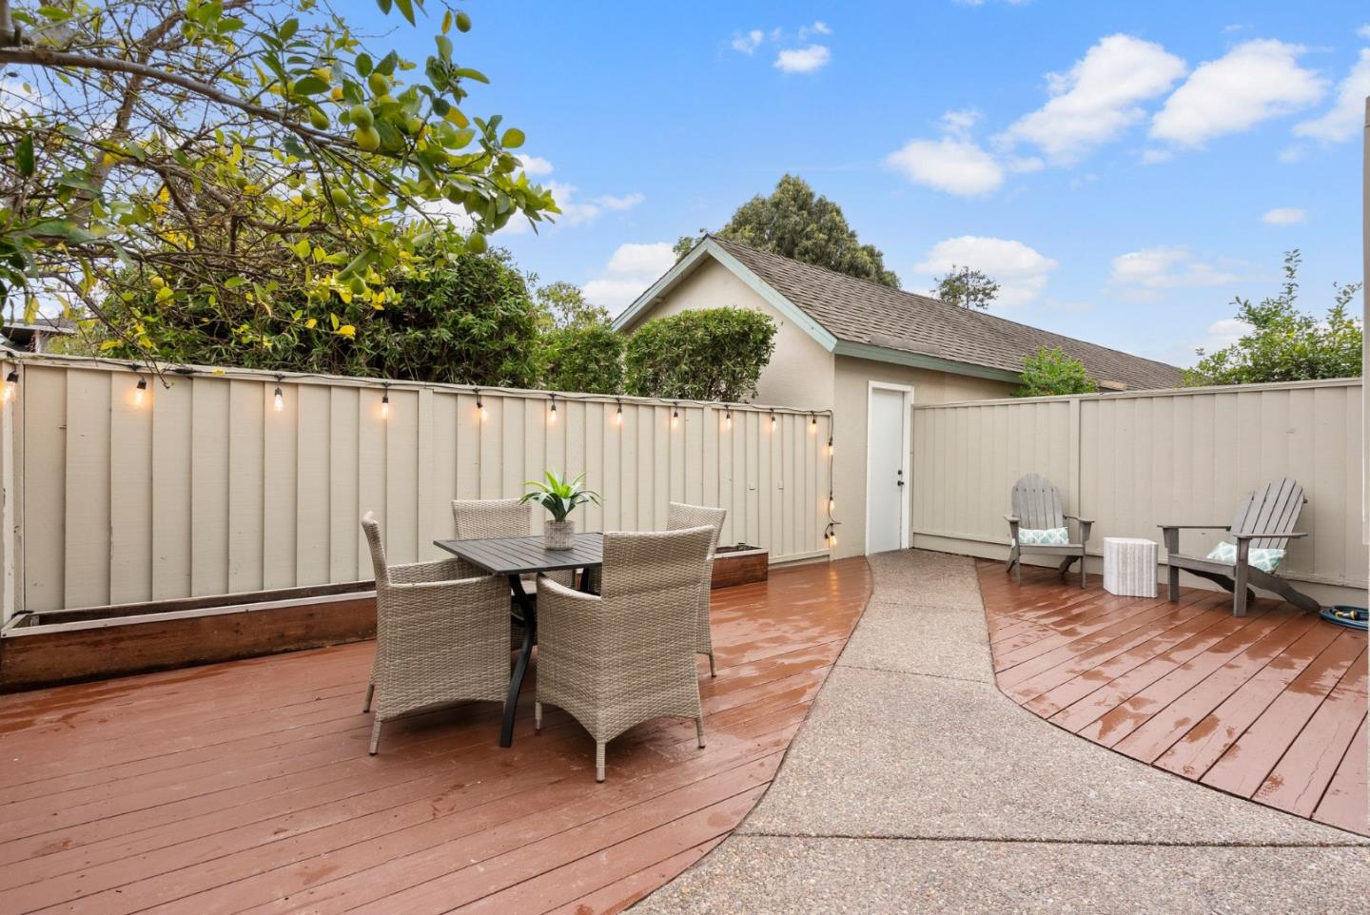
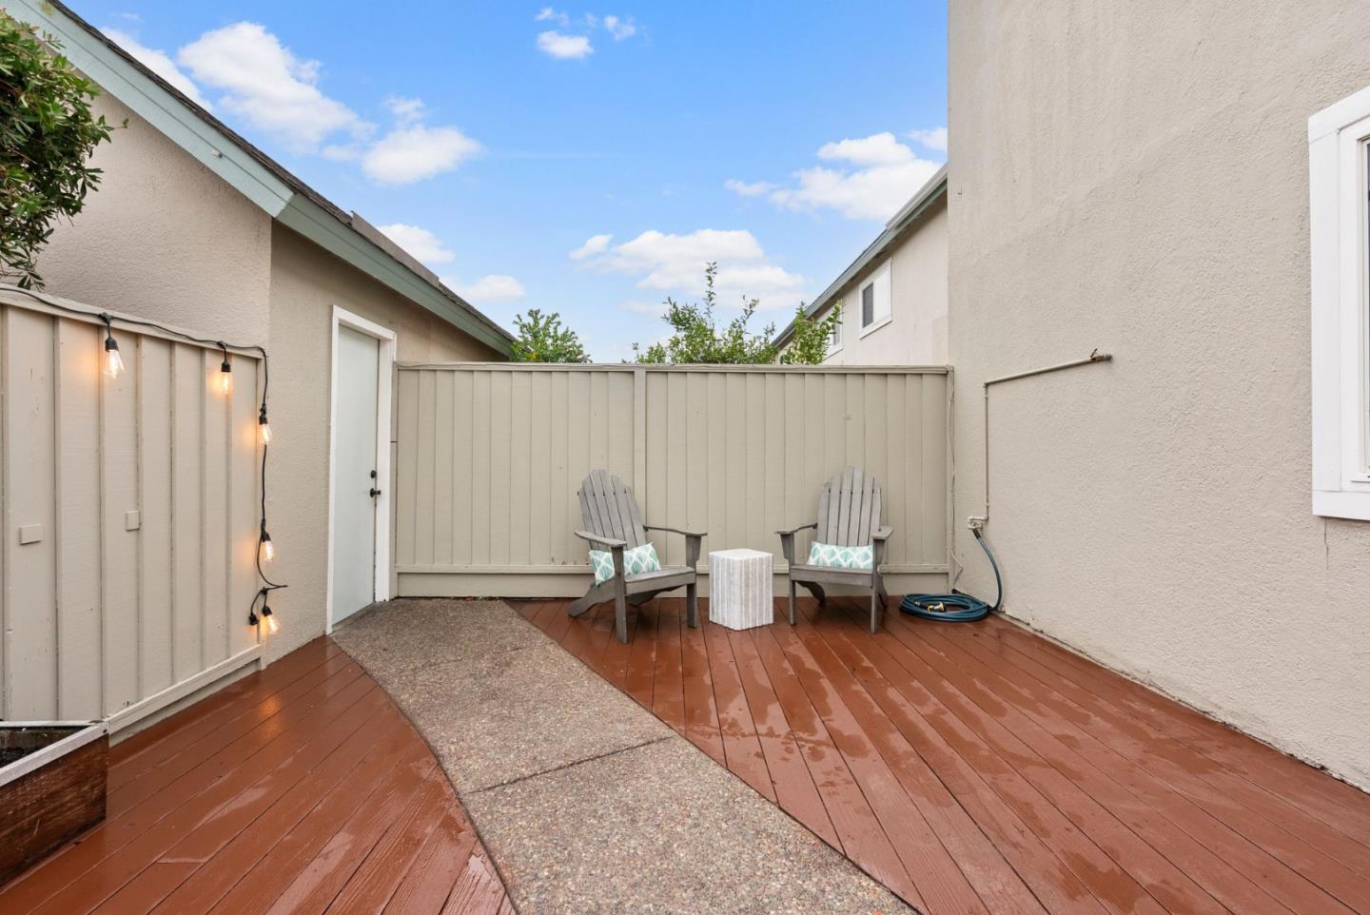
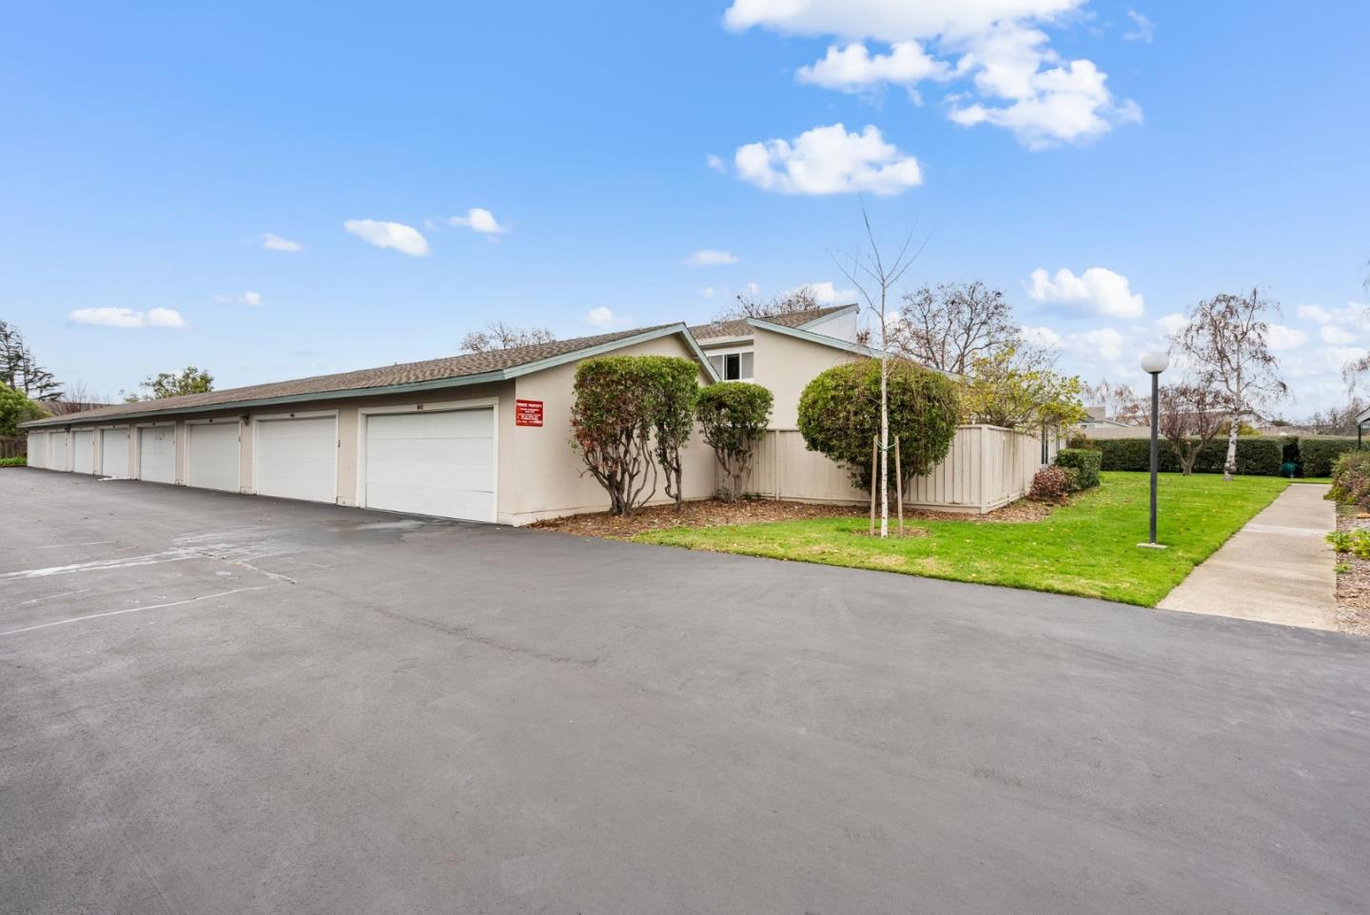
Fantastically remodeled townhome in one of the most desirable complexes in Foster City! This beautiful, light, and bright single-story corner townhome features, Two Bedrooms, One and a Half Baths. The property is Spacious and well-lit, perfect for comfortable living. The Vaulted Ceilings & Recessed Lighting enhances the open and airy feel of the home. Stylish and durable Luxury Vinyl Plank Flooring throughout adds a touch of elegance. The Remodeled Kitchen boasts Quartz Countertops, Shaker Cabinets, and Brand-New LG/Frigidaire Stainless-Steel Appliances. Modern and Sleek Updated Bathrooms, ready for your relaxation. The Newly Painted Interior is fresh and inviting, ready for you to move in. The light-filled living room w/ high ceilings provides access to a charming front courtyard. The sliding glass door off the kitchen opens to a spacious back patio, perfect for entertaining, and that leads out to a large detached 2-car garage. Community Amenities include a Swimming Pool and Park-Like Grounds. Prime Location walkable to the Bay Trail, Parks, and Top-Rated Schools. Proximity to Beach Park Plaza Shopping Center, Convenient shopping and dining options. Great for commuters with easy access to Freeways 101 and 92. Enjoy the best of Foster City living.
/u.realgeeks.media/sanjoserealestatepro/Header_Logo-min.png)
Additional Information
- Acres
- 0.04
- Age
- 53
- Amenities
- High Ceiling
- Association Fee
- $530
- Association Fee Includes
- Common Area Electricity, Exterior Painting, Insurance - Common Area, Landscaping / Gardening, Maintenance - Common Area, Maintenance - Exterior, Pool, Spa, or Tennis, Roof
- Bathroom Features
- Full on Ground Floor, Shower and Tub, Tile
- Bedroom Description
- Ground Floor Bedroom, More than One Bedroom on Ground Floor, Primary Bedroom on Ground Floor
- Building Name
- Treasure Isle II
- Cooling System
- None
- Days On Market
- Unknown
- Family Room
- No Family Room
- Floor Covering
- Tile, Vinyl / Linoleum
- Foundation
- Concrete Slab
- Garage Parking
- Detached Garage, Guest / Visitor Parking
- Heating System
- Central Forced Air
- Laundry Facilities
- Washer / Dryer
- Living Area
- 980
- Lot Description
- Grade - Level
- Lot Size
- 1,955
- Neighborhood
- Fc- Nbrhood#2 - Bay Vista
- Other Utilities
- Public Utilities
- Pool Description
- Community Facility, Pool - In Ground
- Roof
- Composition
- Sewer
- Sewer - Public
- Unincorporated Yn
- Yes
- View
- Garden / Greenbelt
- Year Built
- 1971
- Zoning
- R10003
Mortgage Calculator
 The data relating to real estate for sale on this display comes in part from the Internet Data Exchange program of the MLSListingsTM MLS system. Real estate listings held by brokerage firms other than Real Estate Company are marked with the Internet Data Exchange and detailed information about them includes the names of the listing brokers and listing agents.
Based on information from MLSListings MLS as of . All data, including all measurements and calculations of area, is obtained from various sources and has not been, and will not be, verified by broker or MLS. All information should be independently reviewed and verified for accuracy. Properties may or may not be listed by the office/agent presenting the information.
Copyright 2026 MLSListings Inc. All rights reserved