911 Arnold WAY, San Jose, CA 95128
- $2,200,000
- 3
- BD
- 2
- BA
- 1,472
- SqFt




Listed by Brad Gill, 408-204-7699 from NextHome Lifestyles
(If provided) CoList: from
Sold listing courtesy of Eileen Giorgi from SGP
- Sold Price
- $2,200,000
- List Price
- $1,598,000
- Closing Date
- Jan 13, 2025
- MLS#
- ML81988060
- Status
- SOLD
- Bedrooms
- 3
- Total Bathrooms
- 2
- Full Bathrooms
- 2
- Sqft. of Residence
- 1,472
- Lot Size
- 9,668
- Listing Area
- Campbell
- Year Built
- 1948
Property Description
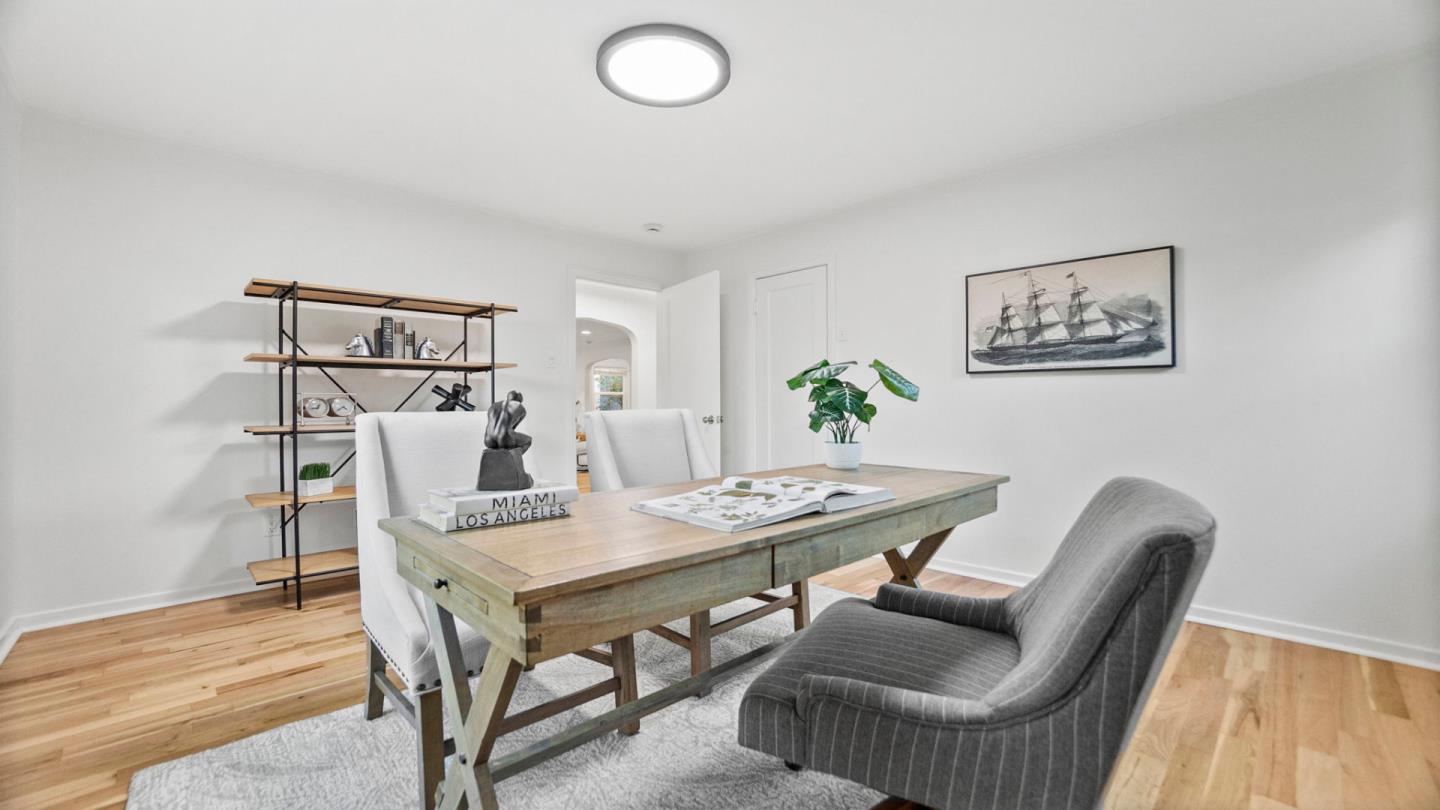
Welcome to this elegant single-level bungalow, where convenience, charm & possibility converge in the heart of Silicon Valley. Situated on a generously sized lot, this property provides ample room for future expansion or the addition of an ADU. Inside, a blend of modern comforts meets timeless character, highlighted by warm hardwood, laminate & tile flooring, as well as a cozy fireplace. The kitchen, equipped w/granite counters, gas cooktop & modern appliances, effortlessly connects the casual breakfast nook and a formal dining room. Modern amenities such as central AC, forced-air heating, indoor laundry & double-pane windows ensure year-round comfort, while the serene primary suite w/an updated bath offers a peaceful retreat at the end of each day. Step outside to discover a covered lanai that seamlessly merges indoor & outdoor living, providing the ideal setting for hosting guests or enjoying al fresco dining. Beyond the lanai, the expansive backyard invites you to realize its full potential, whether through additional landscaping, a personal garden, or more substantial future projects. Residents of this neighborhood enjoy convenient access to the Pruneyard Shopping Center & Downtown Campbells boutique shops, fine dining, and charming cafés.
/u.realgeeks.media/sanjoserealestatepro/Header_Logo-min.png)
Additional Information
- Acres
- 0.22
- Age
- 76
- Bathroom Features
- Double Sinks, Primary - Stall Shower(s), Shower over Tub - 1, Tile, Updated Bath
- Bedroom Description
- Primary Suite / Retreat
- Cooling System
- Central AC
- Days On Market
- Unknown
- Energy Features
- Double Pane Windows, Thermostat Controller
- Family Room
- No Family Room
- Fence
- Fenced Back
- Fireplace Description
- Wood Burning
- Floor Covering
- Hardwood, Laminate, Tile
- Foundation
- Concrete Perimeter
- Garage Parking
- Detached Garage, Room for Oversized Vehicle
- Heating System
- Central Forced Air - Gas
- Laundry Facilities
- In Utility Room, Washer / Dryer
- Living Area
- 1,472
- Lot Size
- 9,668
- Neighborhood
- Campbell
- Other Utilities
- Public Utilities
- Roof
- Composition, Shingle
- Sewer
- Sewer - Public
- Style
- Bungalow
- Zoning
- R18
Mortgage Calculator
 The data relating to real estate for sale on this display comes in part from the Internet Data Exchange program of the MLSListingsTM MLS system. Real estate listings held by brokerage firms other than Real Estate Company are marked with the Internet Data Exchange and detailed information about them includes the names of the listing brokers and listing agents.
Based on information from MLSListings MLS as of . All data, including all measurements and calculations of area, is obtained from various sources and has not been, and will not be, verified by broker or MLS. All information should be independently reviewed and verified for accuracy. Properties may or may not be listed by the office/agent presenting the information.
Copyright 2026 MLSListings Inc. All rights reserved