18709 Westview DR, Saratoga, CA 95070
- $3,250,000
- 3
- BD
- 3
- BA
- 1,864
- SqFt








Listed by Andy Tse, 408-807-8808 from Intero Real Estate Services
(If provided) CoList: from
Sold listing courtesy of Anthony Lum from CBR
- Sold Price
- $3,250,000
- List Price
- $2,998,000
- Closing Date
- Jan 07, 2025
- MLS#
- ML81988082
- Status
- SOLD
- Bedrooms
- 3
- Total Bathrooms
- 3
- Full Bathrooms
- 2
- Partial Bathrooms
- 1
- Sqft. of Residence
- 1,864
- Lot Size
- 10,283
- Listing Area
- Saratoga
- Year Built
- 1957
Property Description
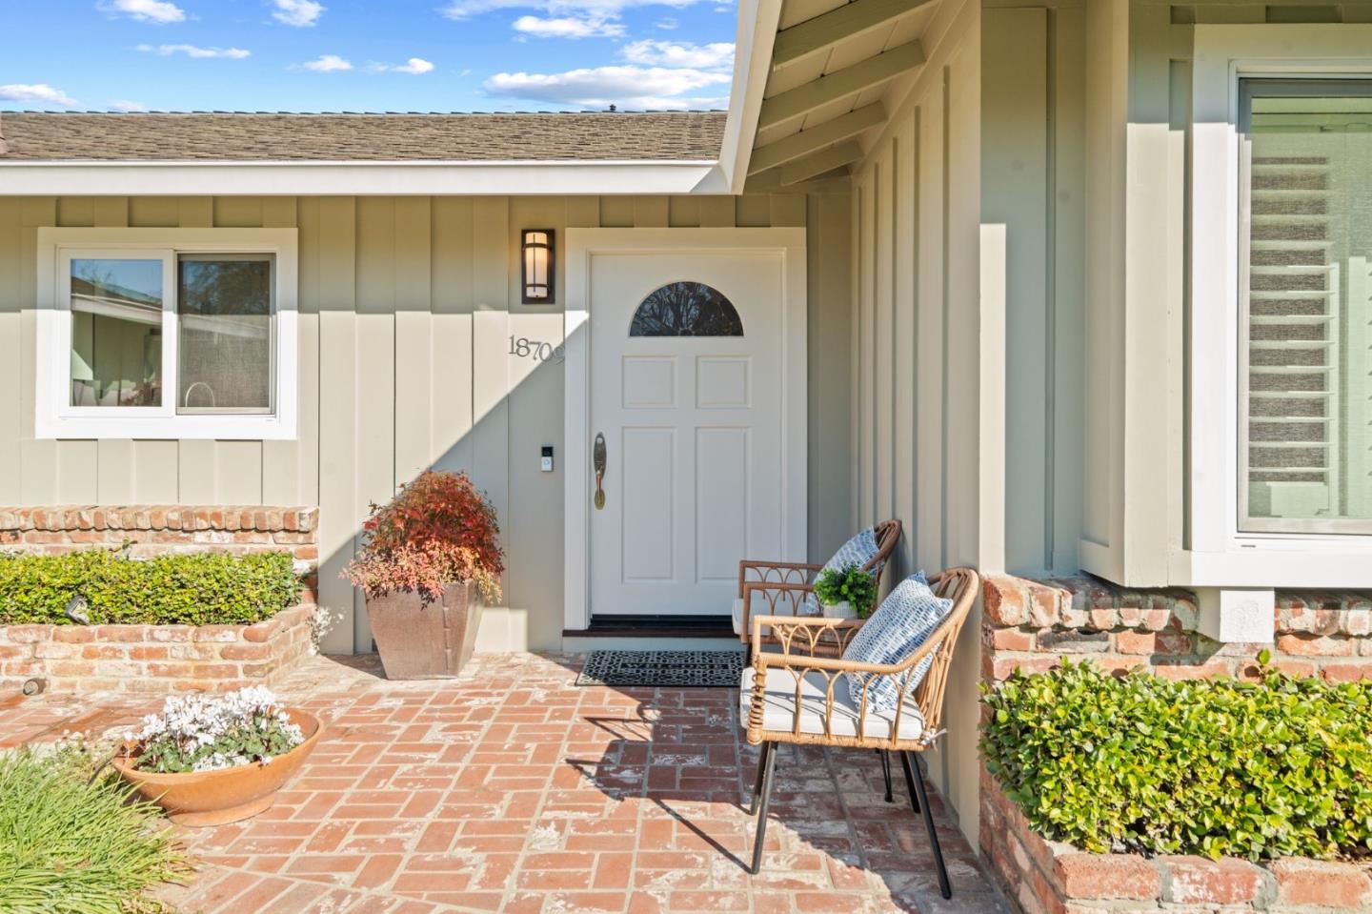
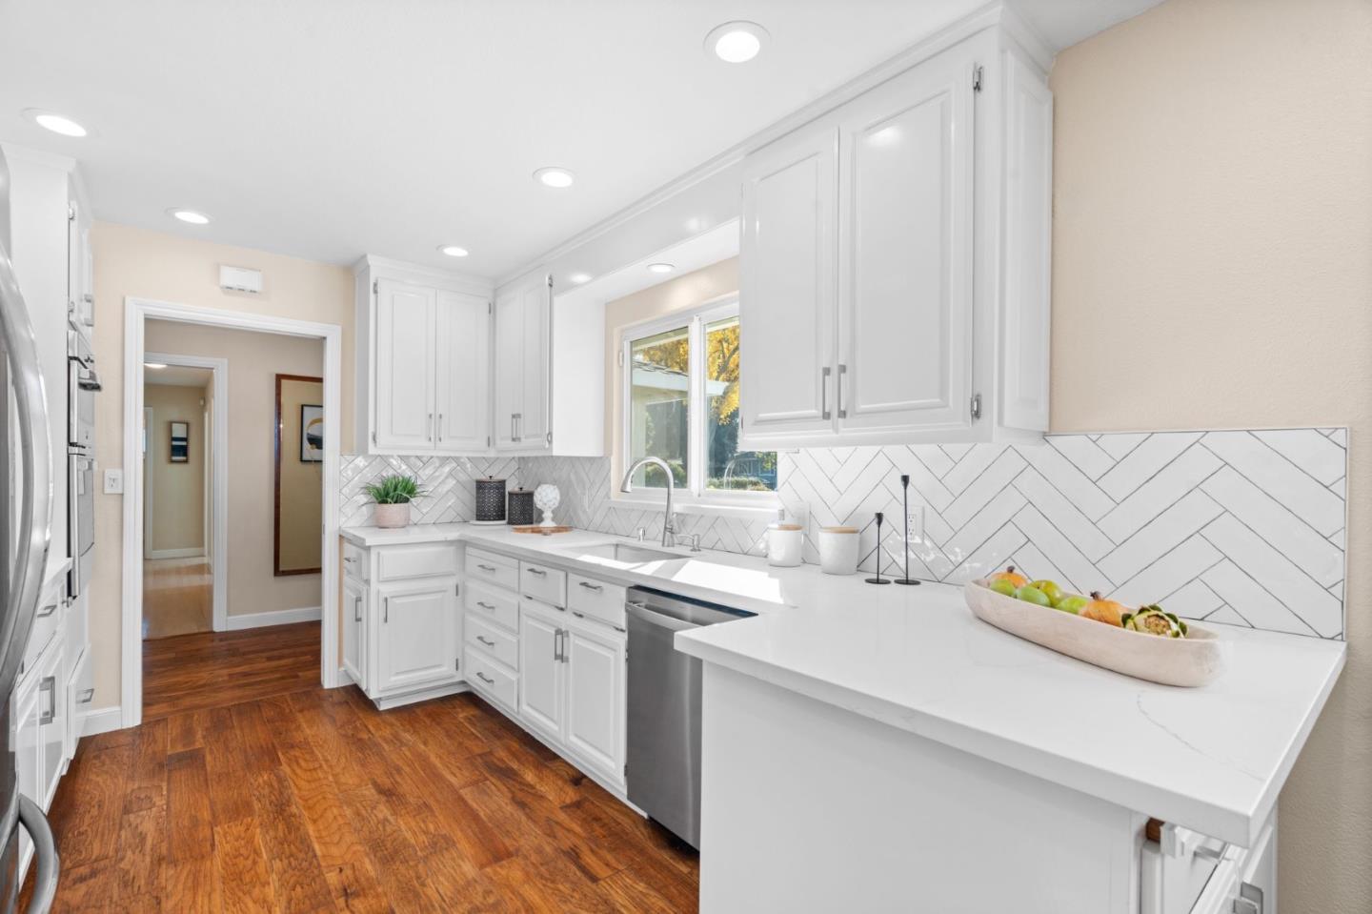
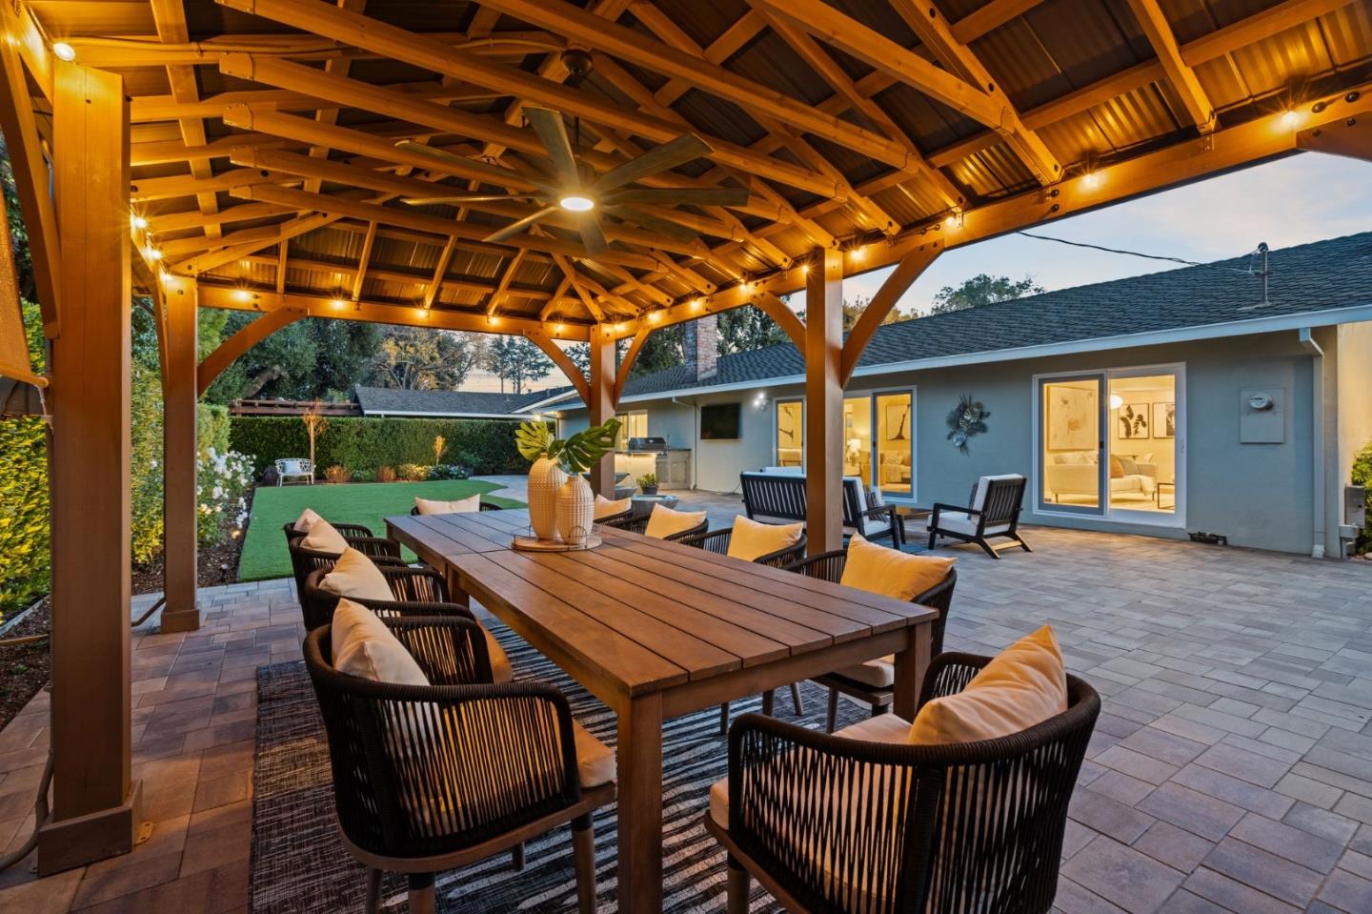
Welcome home to 18709 Westview Dr, a stunning move-in-ready, energy efficient single story home located in the highly desirable Saratoga Woods neighborhood with award winning schools. A beautiful front yard invites into a thoughtfully designed home with an ideal layout. Enjoy a spacious living room & a separate family room both with dual pane glass slider access to the newly designed backyard with elegant hardscape, low voltage lighting, a well equipped outdoor kitchen and a Gazebo complete with LED lights & ceiling fan perfect for relaxing/entertaining. A conveniently placed pocket door offers privacy for the bedroom wing, while the kitchen impresses with custom cabinetry, beautiful quartz countertops, designer tile backsplash & all new SS appliances. Additional updates include modern bathrooms, double pane windows, plantation shutters, gleaming refinished hardwood floors, recessed LED lights & forced air heating/cooling. A short 5 mins. walk to Saratoga Woods Swim & Social Club . Mins to Apple and NVIDIA headquarters. Nearby Trader Joe's, Westgate, Congress Springs Park, Brookside Club, AMC Theaters. and downtown Saratoga with one of the Bay Areas best shopping and dining experiences. First time on the market since 1985. This is an amazing opportunity and a MUST SEE!
/u.realgeeks.media/sanjoserealestatepro/Header_Logo-min.png)
Additional Information
- Acres
- 0.24
- Age
- 67
- Amenities
- High Ceiling
- Bathroom Features
- Double Sinks, Primary - Stall Shower(s), Shower over Tub - 1, Updated Bath
- Cooling System
- Central AC
- Days On Market
- Unknown
- Family Room
- Separate Family Room
- Fireplace Description
- Family Room, Living Room
- Foundation
- Concrete Perimeter, Crawl Space
- Garage Parking
- Attached Garage
- Heating System
- Forced Air
- Laundry Facilities
- Inside
- Living Area
- 1,864
- Lot Size
- 10,283
- Neighborhood
- Saratoga
- Other Utilities
- Public Utilities
- Roof
- Shingle
- Sewer
- Sewer - Public
- Unincorporated Yn
- Yes
- Zoning
- R110
Mortgage Calculator
 The data relating to real estate for sale on this display comes in part from the Internet Data Exchange program of the MLSListingsTM MLS system. Real estate listings held by brokerage firms other than Real Estate Company are marked with the Internet Data Exchange and detailed information about them includes the names of the listing brokers and listing agents.
Based on information from MLSListings MLS as of . All data, including all measurements and calculations of area, is obtained from various sources and has not been, and will not be, verified by broker or MLS. All information should be independently reviewed and verified for accuracy. Properties may or may not be listed by the office/agent presenting the information.
Copyright 2026 MLSListings Inc. All rights reserved