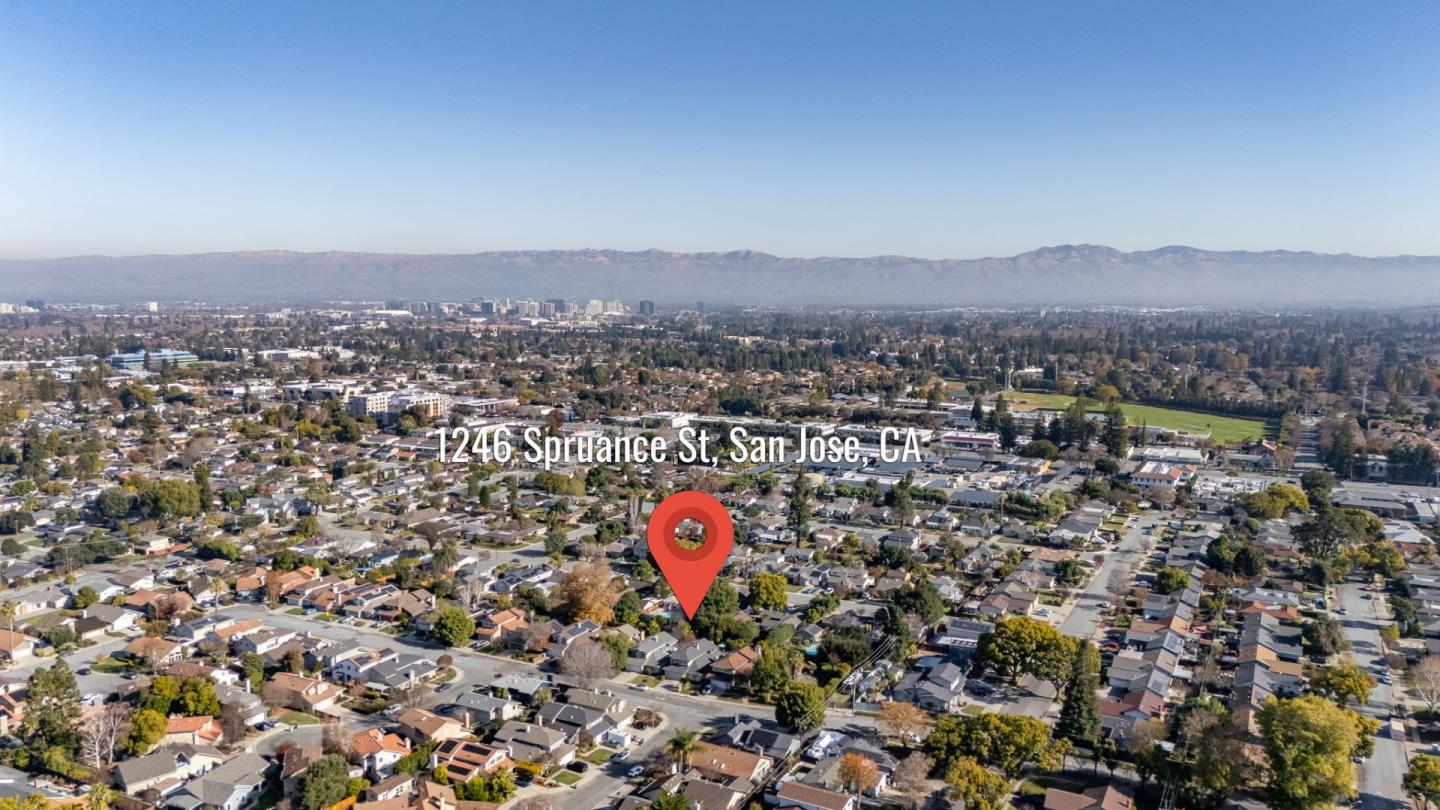
1246 Spruance ST, San Jose, CA 95128
- $2,250,000
- 4
- BD
- 3
- BA
- 2,168
- SqFt




Listed by Robert Godar, 408-655-6457 from Intero Real Estate Services
(If provided) CoList: from
Sold listing courtesy of Yvonne Yang from APR
- Sold Price
- $2,250,000
- List Price
- $1,925,000
- Closing Date
- Jan 15, 2025
- MLS#
- ML81988618
- Status
- SOLD
- Bedrooms
- 4
- Total Bathrooms
- 3
- Full Bathrooms
- 3
- Sqft. of Residence
- 2,168
- Lot Size
- 5,428
- Listing Area
- Campbell
- Year Built
- 1978
Property Description
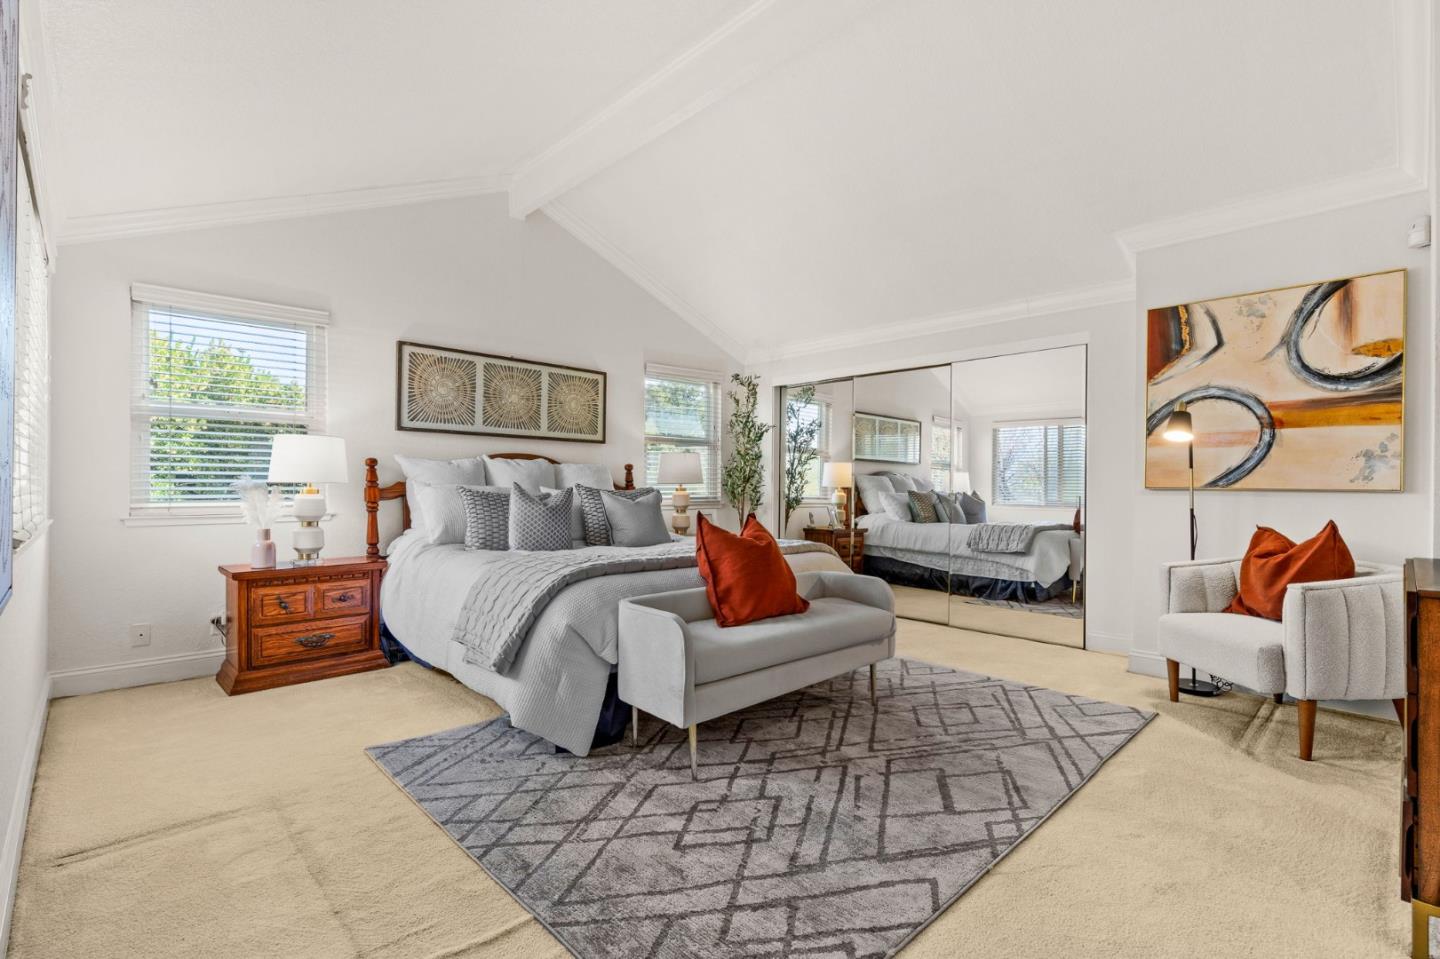
Welcome Home to 1246 Spruance Street! This gorgeous 4 bed, 3 bath home boasts 2,168 square feet of living space, on a lush, well-landscaped 5,428 square foot lot. Featuring a grand double door entry, massive vaulted ceilings, a ground floor bedroom & full bath, laundry room, formal dining space, and more! Your spacious primary bedroom features vaulted ceilings, plenty of closet & storage space, a gorgeous en-suit primary bath, and plenty of natural light flooding through the dual-pane windows. Entertain guests in your Chef's Kitchen or relax in the lush backyard, surrounded by plant-life & fruit trees. This home is in a prime location, with quick access to VTA Lightrail, Campbell Pruneyard, Santana Row, Los Gatos Creek Trail, and more! Easy freeway access to 17, 280, 880, & 85 makes this location a bonus for commuting! You will love to call 1246 Spruance your new home!
/u.realgeeks.media/sanjoserealestatepro/Header_Logo-min.png)
Additional Information
- Acres
- 0.12
- Age
- 46
- Cooling System
- None
- Days On Market
- Unknown
- Family Room
- Separate Family Room
- Fireplace Description
- Wood Burning
- Foundation
- Concrete Slab
- Garage Parking
- Attached Garage, On Street
- Heating System
- Central Forced Air - Gas
- Laundry Facilities
- Washer / Dryer
- Living Area
- 2,168
- Lot Size
- 5,428
- Neighborhood
- Campbell
- Other Utilities
- Public Utilities
- Roof
- Composition
- Sewer
- Sewer - Public
- Unincorporated Yn
- Yes
- Zoning
- R1-8P
Mortgage Calculator
 The data relating to real estate for sale on this display comes in part from the Internet Data Exchange program of the MLSListingsTM MLS system. Real estate listings held by brokerage firms other than Real Estate Company are marked with the Internet Data Exchange and detailed information about them includes the names of the listing brokers and listing agents.
Based on information from MLSListings MLS as of . All data, including all measurements and calculations of area, is obtained from various sources and has not been, and will not be, verified by broker or MLS. All information should be independently reviewed and verified for accuracy. Properties may or may not be listed by the office/agent presenting the information.
Copyright 2026 MLSListings Inc. All rights reserved