1054 Shadow Brook DR, San Jose, CA 95120
- $2,560,000
- 4
- BD
- 3
- BA
- 2,022
- SqFt




Listed by Karen Fangfang Xu, (408) 859-7539 from Century 21 Anew Realty
(If provided) CoList: from
Sold listing courtesy of Yajnesh Rai from KWSV
- Sold Price
- $2,560,000
- List Price
- $2,199,000
- Closing Date
- Mar 12, 2025
- MLS#
- ML81988952
- Status
- SOLD
- Bedrooms
- 4
- Total Bathrooms
- 3
- Full Bathrooms
- 3
- Sqft. of Residence
- 2,022
- Lot Size
- 8,050
- Listing Area
- Almaden Valley
- Year Built
- 1975
Property Description
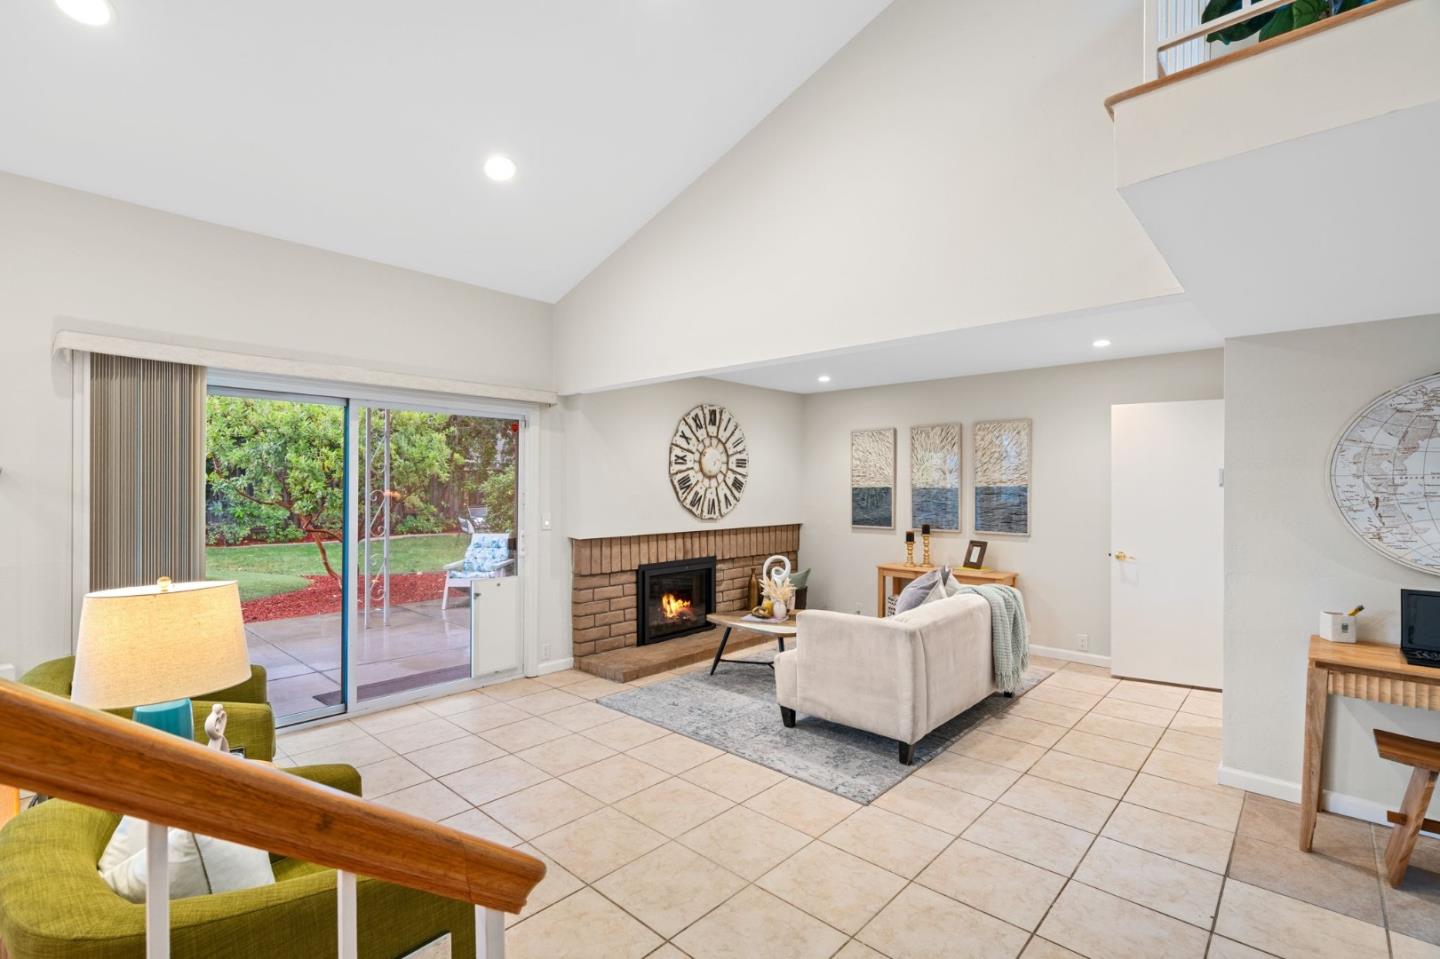
Welcome to this beautifully updated tri-level home in the highly desirable Shadow Brook neighborhood of Almaden Valley! Offering 4 bedrooms, 3 full bathrooms, and 2,020 sq. ft. of living space on an expansive 8,050 sq. ft. lot, this home features an open floor plan with high ceilings and abundant natural light. The formal living room boasts a vaulted ceiling and recessed lighting, while the elegant family room includes a gas-burning fireplace and tiled flooring. The newly remodeled kitchen showcases quartz countertops, a gas stove, and stainless-steel appliances, complemented by a formal dining room perfect for hosting gatherings and an informal dining area with a picturesque backyard view. The lower level includes a bedroom and full bath, ideal for guests or multi-generational living, while the upper level features a spacious master suite and two additional bedrooms with mirrored closets. Enjoy modern comforts with dual-pane windows, wood and tiled flooring throughout, and central A/C. The well-maintained backyard is a private retreat with a lush putting green, vibrant grass, and fruit trees. Situated on a prime corner lot near the Shadow Brook Cabana Club and within walking distance to top-rated schools, Graystone Elementary, Bret Harte Middle, and Leland High.
/u.realgeeks.media/sanjoserealestatepro/Header_Logo-min.png)
Additional Information
- Acres
- 0.18
- Age
- 49
- Amenities
- High Ceiling, Vaulted Ceiling
- Association Fee
- $60
- Association Fee Includes
- Recreation Facility
- Bathroom Features
- Shower over Tub - 1, Stall Shower - 2+, Tub
- Bedroom Description
- Ground Floor Bedroom
- Cooling System
- Central AC
- Days On Market
- Unknown
- Family Room
- Separate Family Room
- Fence
- Fenced Back
- Fireplace Description
- Family Room, Gas Starter
- Floor Covering
- Hardwood, Tile
- Foundation
- Concrete Perimeter and Slab
- Garage Parking
- Attached Garage, Gate / Door Opener
- Heating System
- Central Forced Air - Gas
- Laundry Facilities
- Electricity Hookup (220V), Inside, Washer / Dryer
- Living Area
- 2,022
- Lot Description
- Regular
- Lot Size
- 8,050
- Neighborhood
- Almaden Valley
- Other Utilities
- Public Utilities
- Pool Description
- Community Facility
- Roof
- Tile
- Sewer
- Sewer Connected, Sewer in Street
- Style
- Contemporary
- View
- Neighborhood
- Zoning
- R1-5
Mortgage Calculator
 The data relating to real estate for sale on this display comes in part from the Internet Data Exchange program of the MLSListingsTM MLS system. Real estate listings held by brokerage firms other than Real Estate Company are marked with the Internet Data Exchange and detailed information about them includes the names of the listing brokers and listing agents.
Based on information from MLSListings MLS as of . All data, including all measurements and calculations of area, is obtained from various sources and has not been, and will not be, verified by broker or MLS. All information should be independently reviewed and verified for accuracy. Properties may or may not be listed by the office/agent presenting the information.
Copyright 2026 MLSListings Inc. All rights reserved