640 E Central AVE, Morgan Hill, CA 95037
- $1,639,000
- 4
- BD
- 3
- BA
- 2,692
- SqFt




Listed by Patty Filice, 408-710-2259 from Intero Real Estate Services
(If provided) CoList: from
Sold listing courtesy of Mark Wang from CBR
- Sold Price
- $1,639,000
- List Price
- $1,639,000
- Closing Date
- Feb 06, 2025
- MLS#
- ML81988966
- Status
- SOLD
- Bedrooms
- 4
- Total Bathrooms
- 3
- Full Bathrooms
- 3
- Sqft. of Residence
- 2,692
- Lot Size
- 7,223
- Listing Area
- Morgan Hill / Gilroy / San Martin
- Year Built
- 1999
Property Description
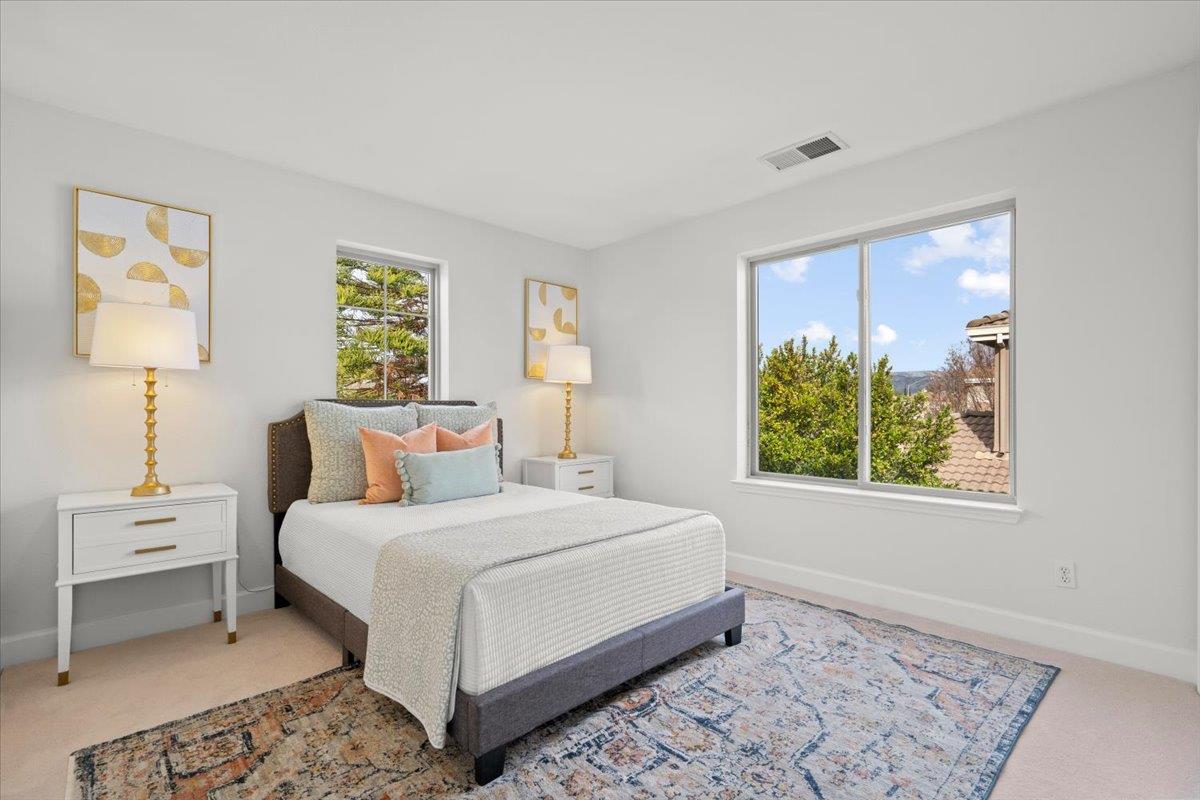
Nicely updated Siena home with a new look! Freshly painted interior and cabinets. Refinished hardwood floors and new carpet. New LED lighting and new entry, stairwell, dining, and bathroom fixtures. New cabinet hardware and new door hardware. The home is light and bright, with a tasteful living room open to the dining room and a warm family room with hardwood floors and a gas log fireplace open to the kitchen with casual eating space. A spacious island with granite countertop and sink has bar seating. The 5 burner gas cook top, stainless Samsung refrigerator, and new stainless dishwasher are highlighted by under cabinet lighting. The large primary suite has a walk in closet with window, large stall shower, soaking tub, double vanities and a separate toilet room. Three additional secondary bedrooms share a divided hall bath with double vanities. The laundry room has a sink, gas or electric hook ups for the dryer, ample storage and folding counter, and is across from a full bath with stall shower. The 3 car tandem garage allows access from the rear of the garage via an additional garage door to parking an extra vehichle in the backyard. Nicely done stamped concrete patio for entertaining. Leased solar system and lots of storage completes this desirable home.
/u.realgeeks.media/sanjoserealestatepro/Header_Logo-min.png)
Additional Information
- Acres
- 0.17
- Age
- 25
- Amenities
- Built-in Vacuum, High Ceiling
- Association Fee
- $55
- Association Fee Includes
- Maintenance - Common Area
- Bathroom Features
- Double Sinks, Full on Ground Floor, Primary - Oversized Tub, Primary - Stall Shower(s), Shower over Tub - 1, Stall Shower - 2+, Tile
- Building Name
- Siena
- Cooling System
- Central AC
- Days On Market
- Unknown
- Family Room
- Kitchen / Family Room Combo
- Fireplace Description
- Gas Log
- Floor Covering
- Carpet, Hardwood, Tile
- Foundation
- Crawl Space
- Garage Parking
- Attached Garage, Tandem Parking
- Heating System
- Central Forced Air
- Laundry Facilities
- Electricity Hookup (220V), Gas Hookup, Inside
- Living Area
- 2,692
- Lot Size
- 7,223
- Neighborhood
- Morgan Hill / Gilroy / San Martin
- Other Utilities
- Public Utilities
- Roof
- Concrete, Tile
- Sewer
- Sewer - Public
- Unincorporated Yn
- Yes
- Zoning
- R1
Mortgage Calculator
 The data relating to real estate for sale on this display comes in part from the Internet Data Exchange program of the MLSListingsTM MLS system. Real estate listings held by brokerage firms other than Real Estate Company are marked with the Internet Data Exchange and detailed information about them includes the names of the listing brokers and listing agents.
Based on information from MLSListings MLS as of . All data, including all measurements and calculations of area, is obtained from various sources and has not been, and will not be, verified by broker or MLS. All information should be independently reviewed and verified for accuracy. Properties may or may not be listed by the office/agent presenting the information.
Copyright 2026 MLSListings Inc. All rights reserved