205 Fairway Glen Ln., San Jose, CA 95139
- $1,000,000
- 3
- BD
- 2
- BA
- 1,640
- SqFt




Listed by Tasha Cooper, 831-245-8633 from Compass
(If provided) CoList: Gary Palacios from Compass
Sold listing courtesy of Sunita Merchia from SMERC
- Sold Price
- $1,000,000
- List Price
- $950,000
- Closing Date
- Feb 17, 2025
- MLS#
- ML81989030
- Status
- SOLD
- Bedrooms
- 3
- Total Bathrooms
- 2
- Full Bathrooms
- 2
- Sqft. of Residence
- 1,640
- Year Built
- 1971
Property Description
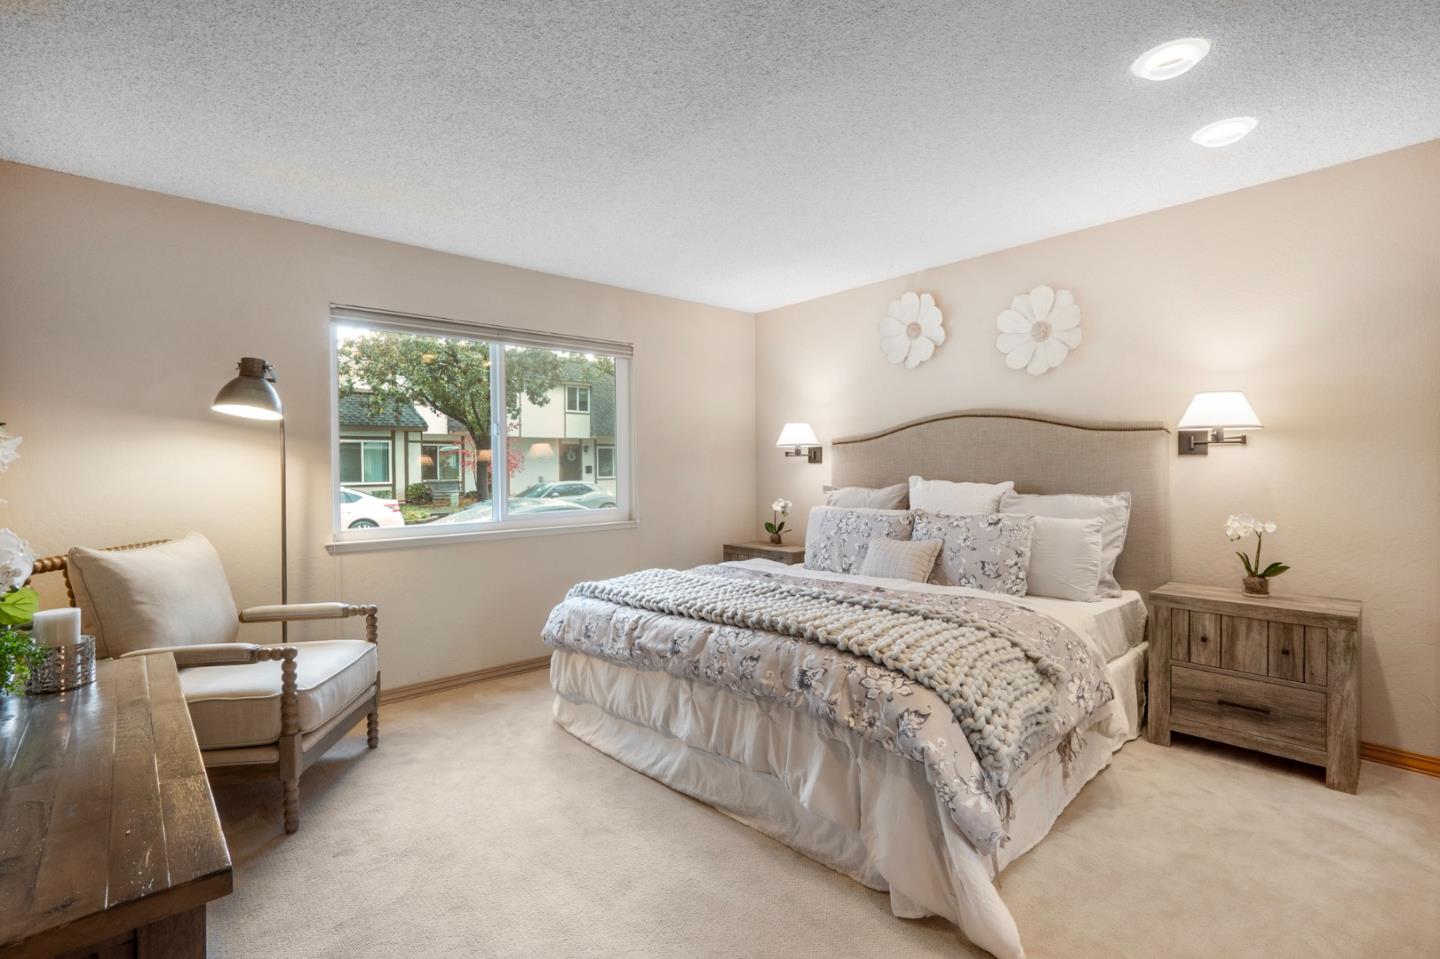
Welcome to this beautiful one story, end unit Townhome in the desirable Santa Teresa area. This home offers a simple floor plan, an open concept with an indoor to outdoor transition. Featuring three bedrooms and two bathrooms, the home includes a primary suite with two closets. The open-concept family and dining rooms create an inviting space for both relaxation and entertaining, while the kitchen is ideal for family gatherings. Step outside to a charming courtyard perfect for al fresco dining and outdoor enjoyment. The home also includes a two-car garage and access to a community pool and clubhouse, just a short walk down a serene garden path lined with trees. Located only moments from the Santa Teresa Golf Club, scenic trails, shopping, dining, and major commute routes, this home offers both convenience and tranquility in one exceptional package.
/u.realgeeks.media/sanjoserealestatepro/Header_Logo-min.png)
Additional Information
- Age
- 53
- Amenities
- Garden Window
- Association Fee
- $488
- Association Fee Includes
- Common Area Electricity, Common Area Gas, Exterior Painting, Pool, Spa, or Tennis, Roof, Water, Other
- Cooling System
- Central AC
- Days On Market
- Unknown
- Energy Features
- Walls Insulated
- Family Room
- Separate Family Room
- Fence
- Fenced Back, Gate
- Floor Covering
- Carpet, Tile
- Foundation
- Concrete Slab
- Garage Parking
- Attached Garage, Carport, On Street
- Heating System
- Central Forced Air - Gas
- Laundry Facilities
- In Garage
- Living Area
- 1,640
- Lot Description
- Ground Floor
- Neighborhood
- Santa Teresa
- Other Utilities
- Individual Electric Meters, Individual Gas Meters
- Pool Description
- Community Facility
- Roof
- Composition, Mansard, Polyurethane, Tar and Gravel
- Sewer
- Sewer - Public
- Unincorporated Yn
- Yes
- Unit Description
- End Unit, Unit Faces Street
- Year Built
- 1971
- Zoning
- R1-5P
Mortgage Calculator
 The data relating to real estate for sale on this display comes in part from the Internet Data Exchange program of the MLSListingsTM MLS system. Real estate listings held by brokerage firms other than Real Estate Company are marked with the Internet Data Exchange and detailed information about them includes the names of the listing brokers and listing agents.
Based on information from MLSListings MLS as of . All data, including all measurements and calculations of area, is obtained from various sources and has not been, and will not be, verified by broker or MLS. All information should be independently reviewed and verified for accuracy. Properties may or may not be listed by the office/agent presenting the information.
Copyright 2026 MLSListings Inc. All rights reserved