1032 Hollenbeck AVE, Sunnyvale, CA 94087
- $2,600,000
- 5
- BD
- 3
- BA
- 2,178
- SqFt




Listed by Dave Clark Team, 650-576-0935 from Keller Williams Realty-Silicon Valley
(If provided) CoList: from
Sold listing courtesy of Jackie Nguyen from EORE
- Sold Price
- $2,600,000
- List Price
- $2,588,000
- Closing Date
- Feb 11, 2025
- MLS#
- ML81989054
- Status
- SOLD
- Bedrooms
- 5
- Total Bathrooms
- 3
- Full Bathrooms
- 2
- Partial Bathrooms
- 1
- Sqft. of Residence
- 2,178
- Lot Size
- 6,000
- Listing Area
- Sunnyvale
- Year Built
- 1964
Property Description
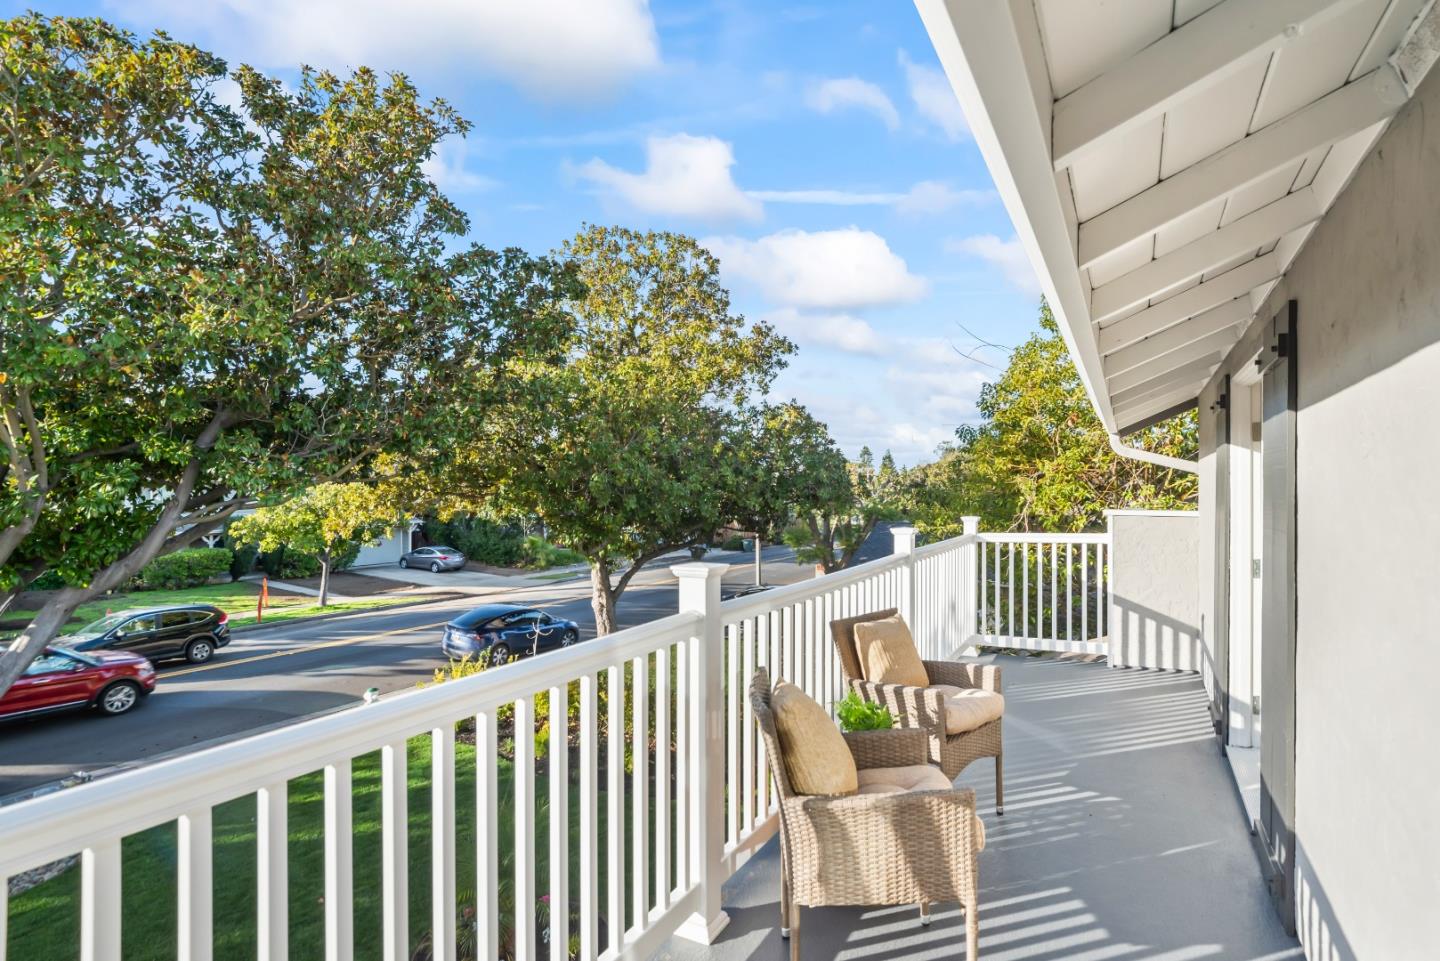
Lovely curb appeal with stately trees & inviting red door. Enter to a spacious floor plan featuring a combination of sparkling refinished hardwood & functional LVT floors! The updated kitchen is perfect for preparing meals with attractive quartz countertops & ample storage including island! Enjoy your meals in the breakfast nook, separate dining room, living room with cozy fireplace, or separate family room that boasts a wet bar! Each bedroom has a unique feature sure to delight such as under-window cutout perfect for reading, double closets, & access to large balcony. The functional garage includes built-in storage & sauna for ultimate relaxation! Plus, owned solar panels! In the generous backyard, enjoy the Bay Area's beautiful year-round weather with two charming seating areas, stunning tree, verdant lawn, & colorful flowers. Convenient location with proximity to major thoroughfares; high-end amenities; & lovely public parks including Las Palmas Park with lighted pickleball & tennis courts, two dog parks, & much more! Students have access to excellent public schools in Cumberland Elementary, Sunnyvale Middle, & Fremont High (buyer to verify) plus top private K-8 Challenger School is nearby!
/u.realgeeks.media/sanjoserealestatepro/Header_Logo-min.png)
Additional Information
- Acres
- 0.14
- Age
- 60
- Amenities
- Wet Bar
- Bathroom Features
- Double Sinks, Half on Ground Floor, Primary - Stall Shower(s), Shower over Tub - 1, Tile, Updated Bath
- Bedroom Description
- Primary Suite / Retreat
- Cooling System
- None
- Days On Market
- Unknown
- Energy Features
- Double Pane Windows
- Family Room
- Separate Family Room
- Fence
- Fenced Back
- Fireplace Description
- Family Room, Wood Burning
- Floor Covering
- Hardwood, Other
- Foundation
- Concrete Perimeter, Crawl Space
- Garage Parking
- Attached Garage, On Street
- Heating System
- Central Forced Air, Fireplace
- Laundry Facilities
- In Garage, Washer
- Living Area
- 2,178
- Lot Size
- 6,000
- Neighborhood
- Sunnyvale
- Other Utilities
- Public Utilities, Solar Panels - Owned
- Roof
- Other
- Sewer
- Sewer - Public, Sewer Connected
- Unincorporated Yn
- Yes
- View
- Neighborhood
- Zoning
- R0
Mortgage Calculator
 The data relating to real estate for sale on this display comes in part from the Internet Data Exchange program of the MLSListingsTM MLS system. Real estate listings held by brokerage firms other than Real Estate Company are marked with the Internet Data Exchange and detailed information about them includes the names of the listing brokers and listing agents.
Based on information from MLSListings MLS as of . All data, including all measurements and calculations of area, is obtained from various sources and has not been, and will not be, verified by broker or MLS. All information should be independently reviewed and verified for accuracy. Properties may or may not be listed by the office/agent presenting the information.
Copyright 2026 MLSListings Inc. All rights reserved