1134 Pomeroy AVE, Santa Clara, CA 95051
- $1,210,000
- 4
- BD
- 3
- BA
- 1,476
- SqFt






Listed by Jenny Deng, 408-807-7419 from Maxreal
(If provided) CoList: from
Sold listing courtesy of Dave Xu from GVFR
- Sold Price
- $1,210,000
- List Price
- $1,198,000
- Closing Date
- Feb 25, 2025
- MLS#
- ML81989278
- Status
- SOLD
- Bedrooms
- 4
- Total Bathrooms
- 3
- Full Bathrooms
- 2
- Partial Bathrooms
- 1
- Sqft. of Residence
- 1,476
- Lot Size
- 654
- Year Built
- 1963
Property Description
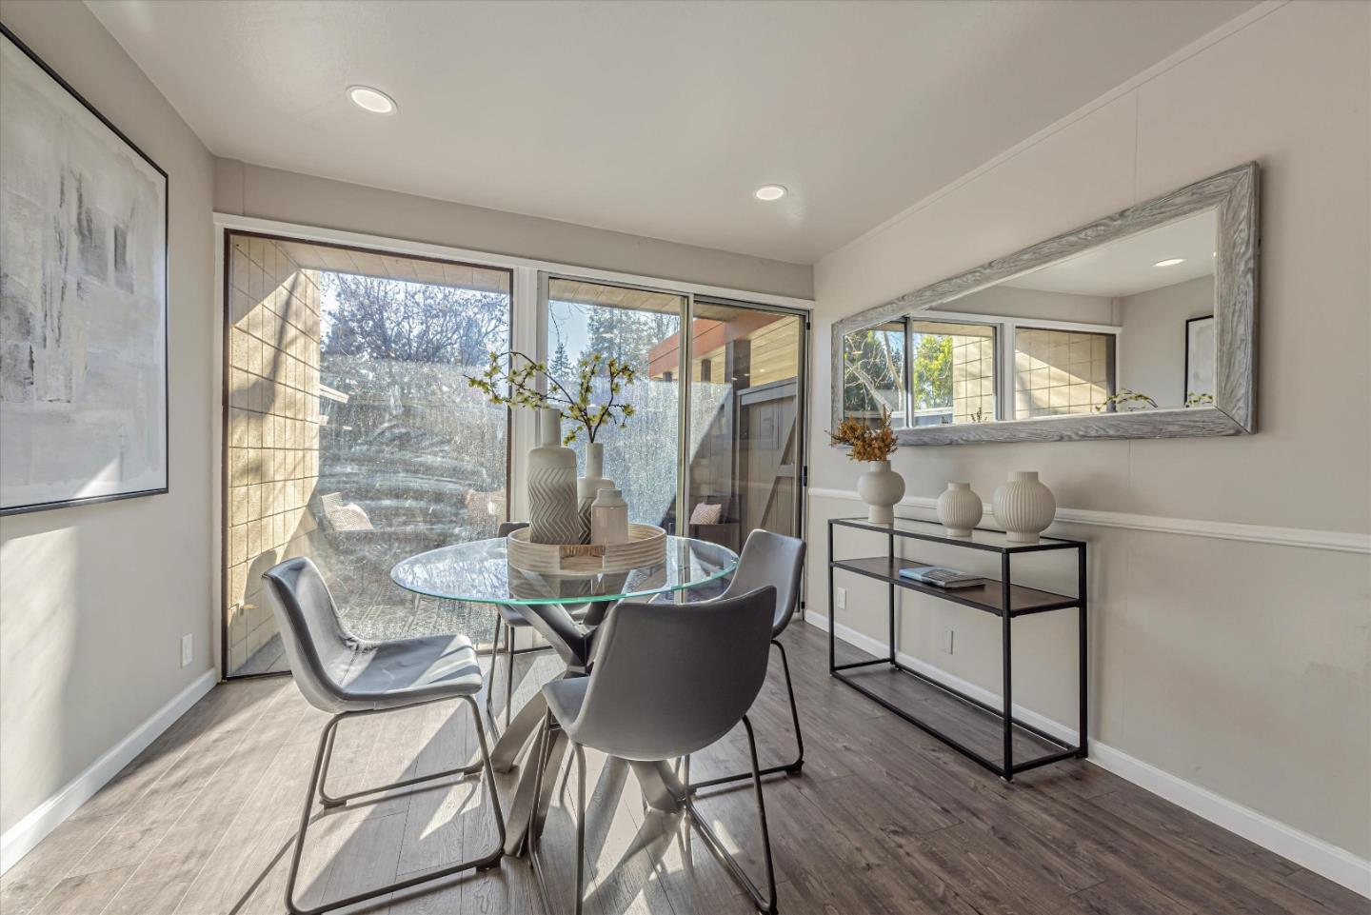
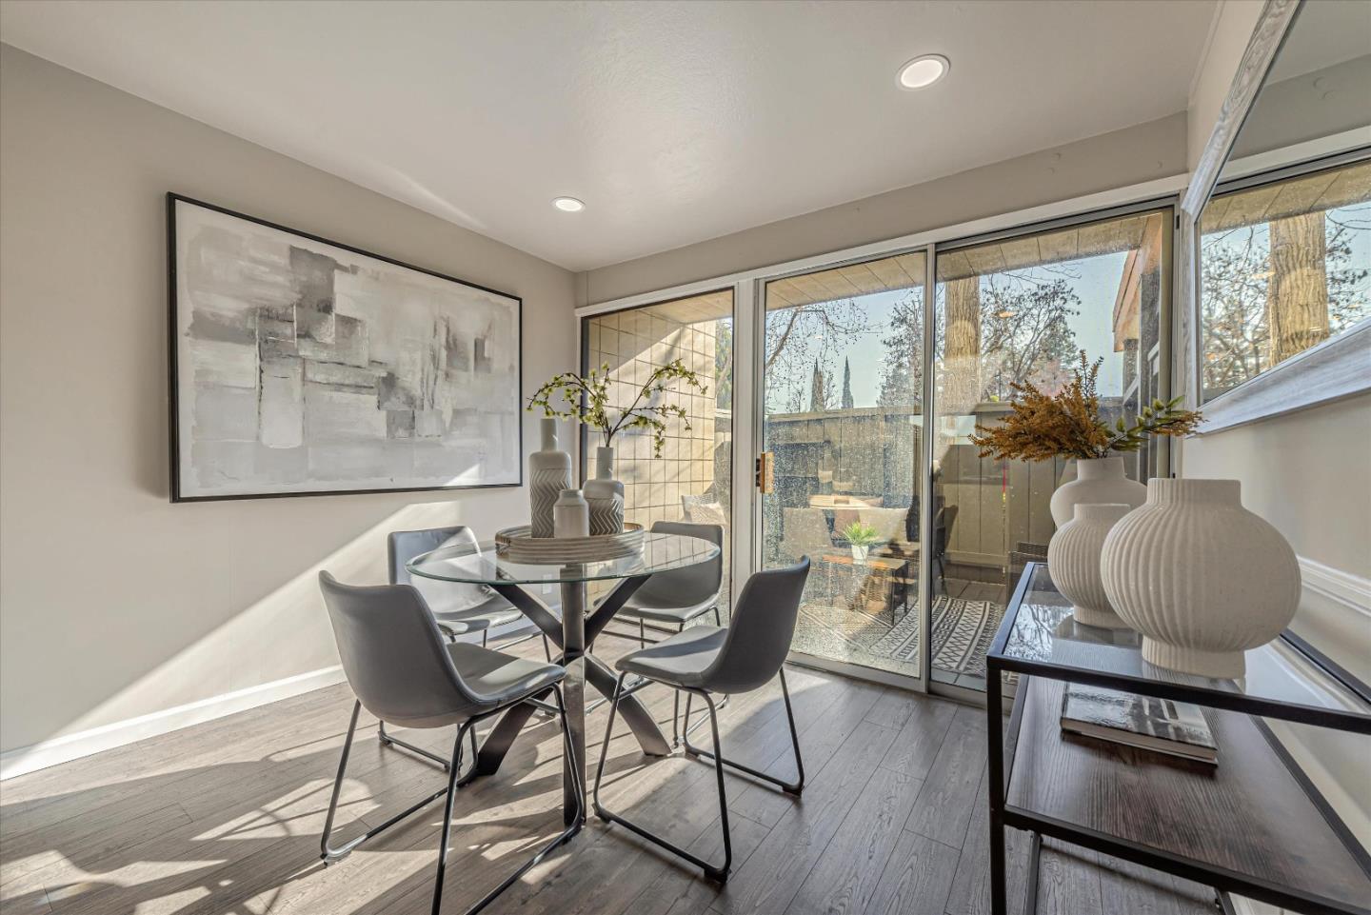
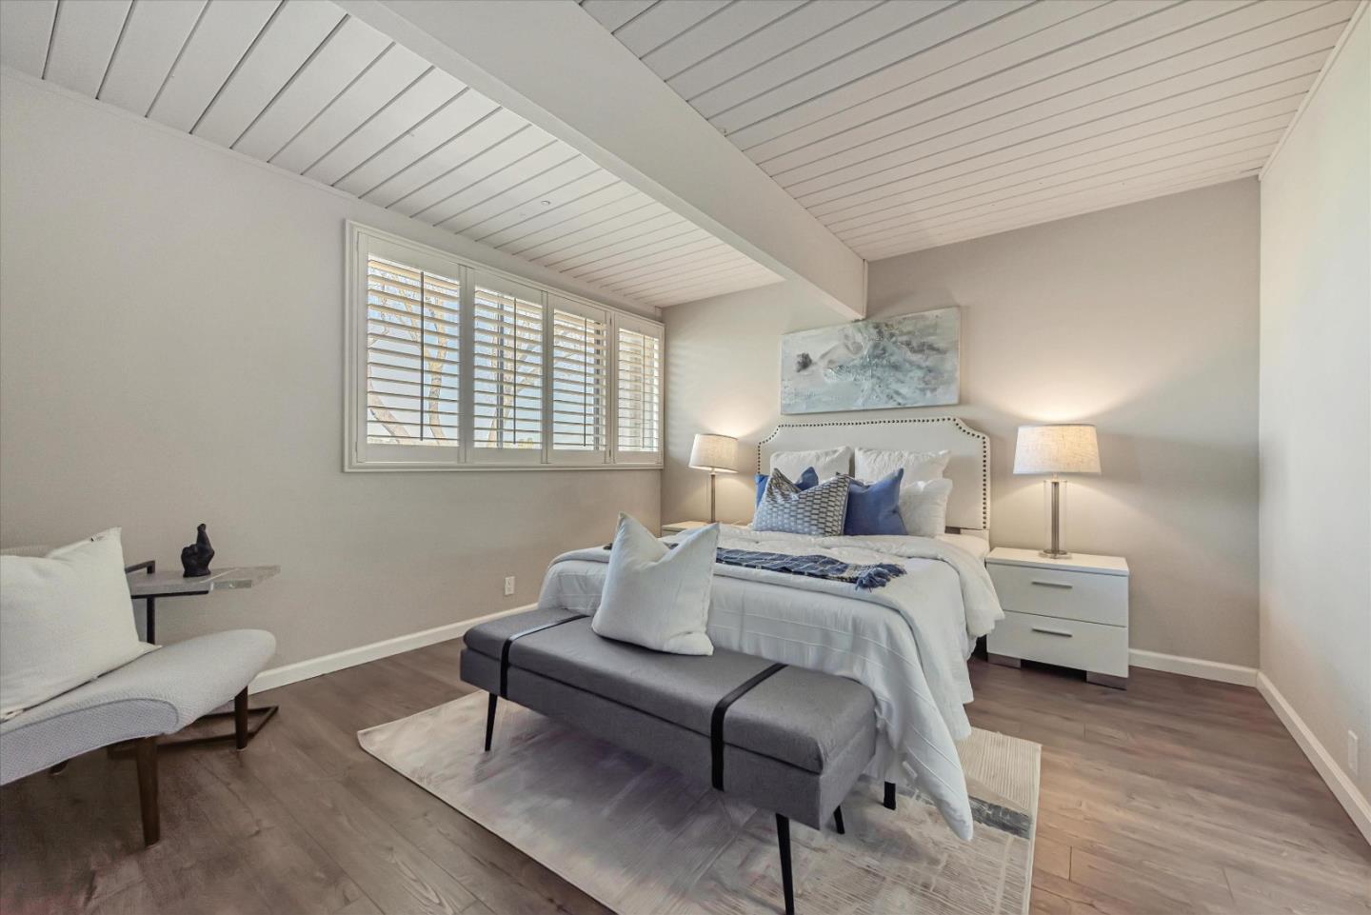
Recently remodeled modern Eichler Home with an expansive & bright floor plan in the Pomeroy West Community. A functional floor-plan with ample outdoor space including a front wooden patio and a spacious backyard. Open Living & Dining concept w/ loads of natural light. Fully upgraded gourmet kitchen with quartz counters, ample cabinetry, breakfast nook area, and wall to wall windows & slider door that brighten up the entire area. Stairs with soaring natural wood ceilings & bright skylight lead to the quiet second floor featuring private primary bedroom w/spacious updated bathroom Three additional bedrooms allow for multiple flex spaces complete with high-end laundry. Lots of closets & storage space + 2 storage spaces in carport. Park like setting with hundreds of trees, seating areas, 2 children's play areas, large pool, Club House, large center green area. Walk to grade school & high school; close to major employers. HOA fee includes earthquake ins, water, cable TV and internet.
/u.realgeeks.media/sanjoserealestatepro/Header_Logo-min.png)
Additional Information
- Acres
- 0.02
- Age
- 62
- Amenities
- Skylight, Walk-in Closet
- Association Fee
- $726
- Association Fee Includes
- Cable / Dish, Insurance - Common Area, Insurance - Earthquake, Maintenance - Common Area, Pool, Spa, or Tennis, Roof, Water
- Bathroom Features
- Stall Shower, Shower and Tub, Skylight, Updated Bath, Half on Ground Floor
- Bedroom Description
- Walk-in Closet
- Building Name
- Pomeroy West
- Cooling System
- None
- Days On Market
- Unknown
- Family Room
- Kitchen / Family Room Combo
- Fence
- Fenced Back
- Fireplace Description
- Family Room
- Floor Covering
- Vinyl / Linoleum
- Foundation
- Concrete Slab
- Garage Parking
- Assigned Spaces, Carport, Guest / Visitor Parking
- Heating System
- Fireplace, Radiant Floors
- Laundry Facilities
- Washer / Dryer, Upper Floor, Inside
- Living Area
- 1,476
- Lot Size
- 654
- Neighborhood
- Santa Clara
- Other Rooms
- Storage, Utility Room
- Other Utilities
- Individual Electric Meters, Public Utilities, Natural Gas
- Pool Description
- Community Facility
- Roof
- Bitumen, Foam
- Sewer
- Sewer - Public
- Style
- Eichler
- Year Built
- 1963
- Zoning
- R318
Mortgage Calculator
 The data relating to real estate for sale on this display comes in part from the Internet Data Exchange program of the MLSListingsTM MLS system. Real estate listings held by brokerage firms other than Real Estate Company are marked with the Internet Data Exchange and detailed information about them includes the names of the listing brokers and listing agents.
Based on information from MLSListings MLS as of . All data, including all measurements and calculations of area, is obtained from various sources and has not been, and will not be, verified by broker or MLS. All information should be independently reviewed and verified for accuracy. Properties may or may not be listed by the office/agent presenting the information.
Copyright 2026 MLSListings Inc. All rights reserved