1145 Braemer CT, San Jose, CA 95132
- $2,130,000
- 4
- BD
- 3
- BA
- 2,090
- SqFt




Listed by Jennette Porteur, 408-499-4772 from Compass
(If provided) CoList: from
Sold listing courtesy of Ivy Liang from CBR
- Sold Price
- $2,130,000
- List Price
- $1,788,000
- Closing Date
- Feb 04, 2025
- MLS#
- ML81989414
- Status
- SOLD
- Bedrooms
- 4
- Total Bathrooms
- 3
- Full Bathrooms
- 2
- Partial Bathrooms
- 1
- Sqft. of Residence
- 2,090
- Lot Size
- 6,000
- Listing Area
- Berryessa
- Year Built
- 1970
Property Description
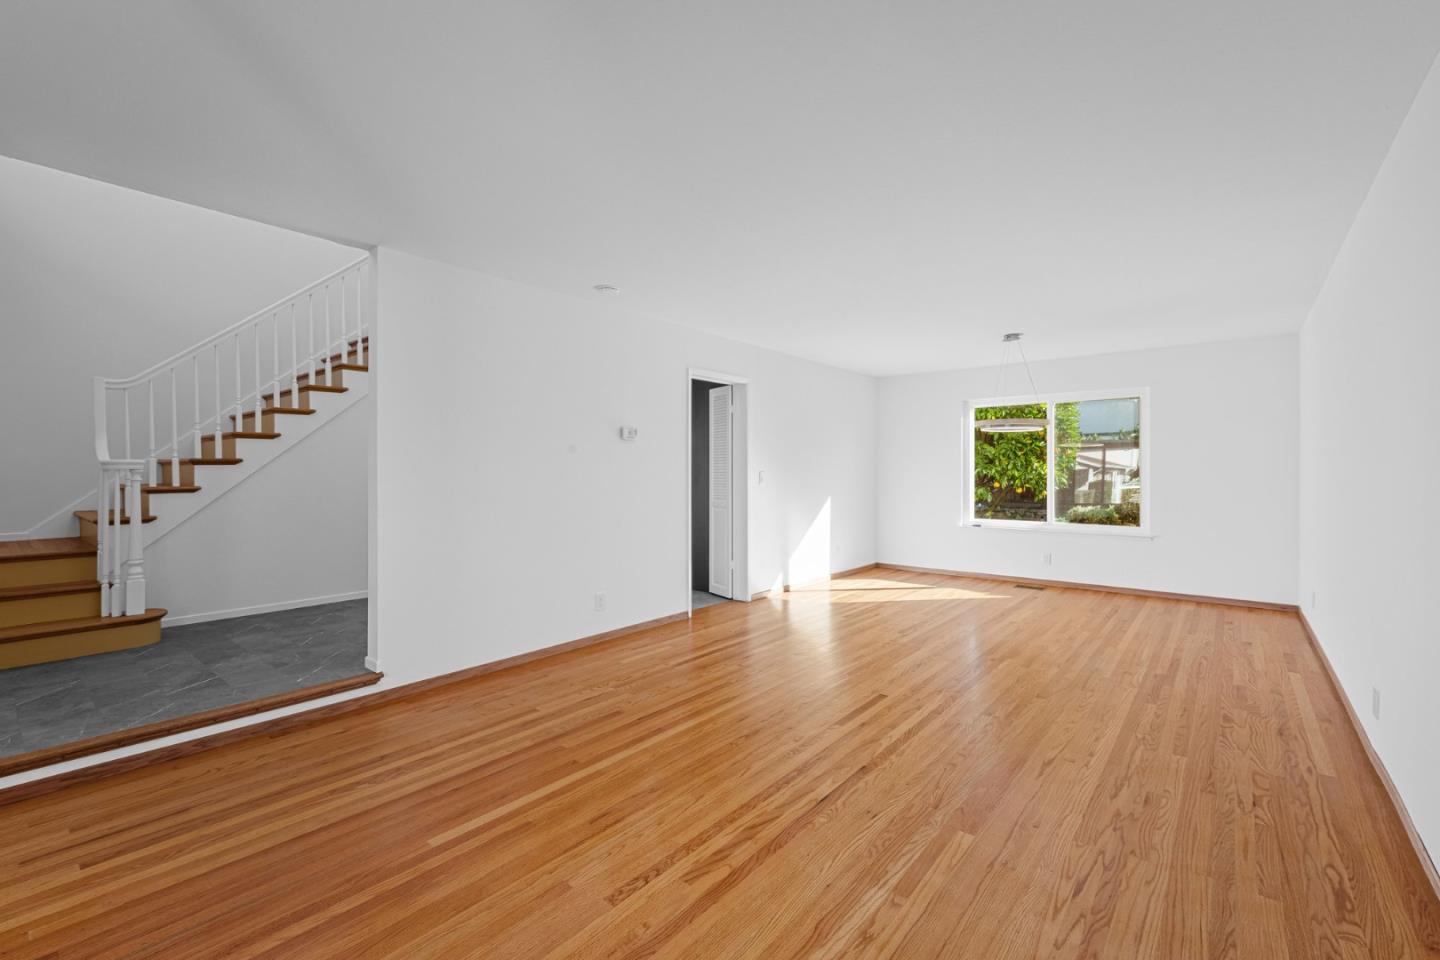
Welcome to this beautiful 4-bedroom, 2.5-bathroom home located in the greater Berryessa foothills.This spacious 2,090 sq ft residence sits on a 6,000 sq ft lot . The heart of the home is the well-appointed kitchen featuring quarts counter tops, custom cabinets. Enjoy meals in either the breakfast nook, breakfast bar, or formal dining room. Home has been completely re-done. New LVT plank floors in living room, kitchen and bathrooms. New windows and sliding glass door, front door commercial grade, sinks, faucets, appliances, A/C, furnace and garbage disposal, water heater 1 yr old, and refinished natural oak wood floors. All new light fixtures and recess lighting throughout home. The family room provides a cozy retreat with a fireplace. The primary suite includes a walk-in closet and an updated bathroom . Additional amenities include a garden window, freshly painted inside and out, front and back landscaping, auto sprinklers with fruit trees. Laundry needs are easily met with an inside laundry area. Close to all amenities bart station, community center and easy access to all HWY's, the property includes a 2-car garage. This charming home offers a perfect blend of comfort and convenience, making it an ideal choice for any family.
/u.realgeeks.media/sanjoserealestatepro/Header_Logo-min.png)
Additional Information
- Acres
- 0.14
- Age
- 55
- Amenities
- Garden Window, High Ceiling, Walk-in Closet, Other
- Bathroom Features
- Half on Ground Floor, Primary - Stall Shower(s), Shower over Tub - 1, Updated Bath
- Bedroom Description
- Primary Suite / Retreat, Walk-in Closet
- Cooling System
- Central AC
- Days On Market
- Unknown
- Family Room
- Separate Family Room
- Fireplace Description
- Family Room, Wood Burning
- Floor Covering
- Hardwood, Other
- Foundation
- Concrete Perimeter and Slab
- Garage Parking
- Attached Garage, Carport, Covered Parking, On Street
- Heating System
- Central Forced Air
- Laundry Facilities
- Inside
- Living Area
- 2,090
- Lot Size
- 6,000
- Neighborhood
- Berryessa
- Other Utilities
- Public Utilities
- Roof
- Composition
- Sewer
- Sewer - Public
- Unincorporated Yn
- Yes
- Zoning
- R1
Mortgage Calculator
 The data relating to real estate for sale on this display comes in part from the Internet Data Exchange program of the MLSListingsTM MLS system. Real estate listings held by brokerage firms other than Real Estate Company are marked with the Internet Data Exchange and detailed information about them includes the names of the listing brokers and listing agents.
Based on information from MLSListings MLS as of . All data, including all measurements and calculations of area, is obtained from various sources and has not been, and will not be, verified by broker or MLS. All information should be independently reviewed and verified for accuracy. Properties may or may not be listed by the office/agent presenting the information.
Copyright 2026 MLSListings Inc. All rights reserved