1863 Halterman AVE C1, Santa Cruz, CA 95062
- $589,000
- 1
- BD
- 1
- BA
- 648
- SqFt




Listed by Frank Murphy Realty, 831-234-4343 from Frank Murphy Realty
(If provided) CoList: from
Sold listing courtesy of Bobbie J. Herteman from BHERT
- Sold Price
- $589,000
- List Price
- $589,000
- Closing Date
- Mar 04, 2025
- MLS#
- ML81989593
- Status
- SOLD
- Bedrooms
- 1
- Total Bathrooms
- 1
- Full Bathrooms
- 1
- Sqft. of Residence
- 648
- Lot Size
- 605
- Year Built
- 1969
Property Description
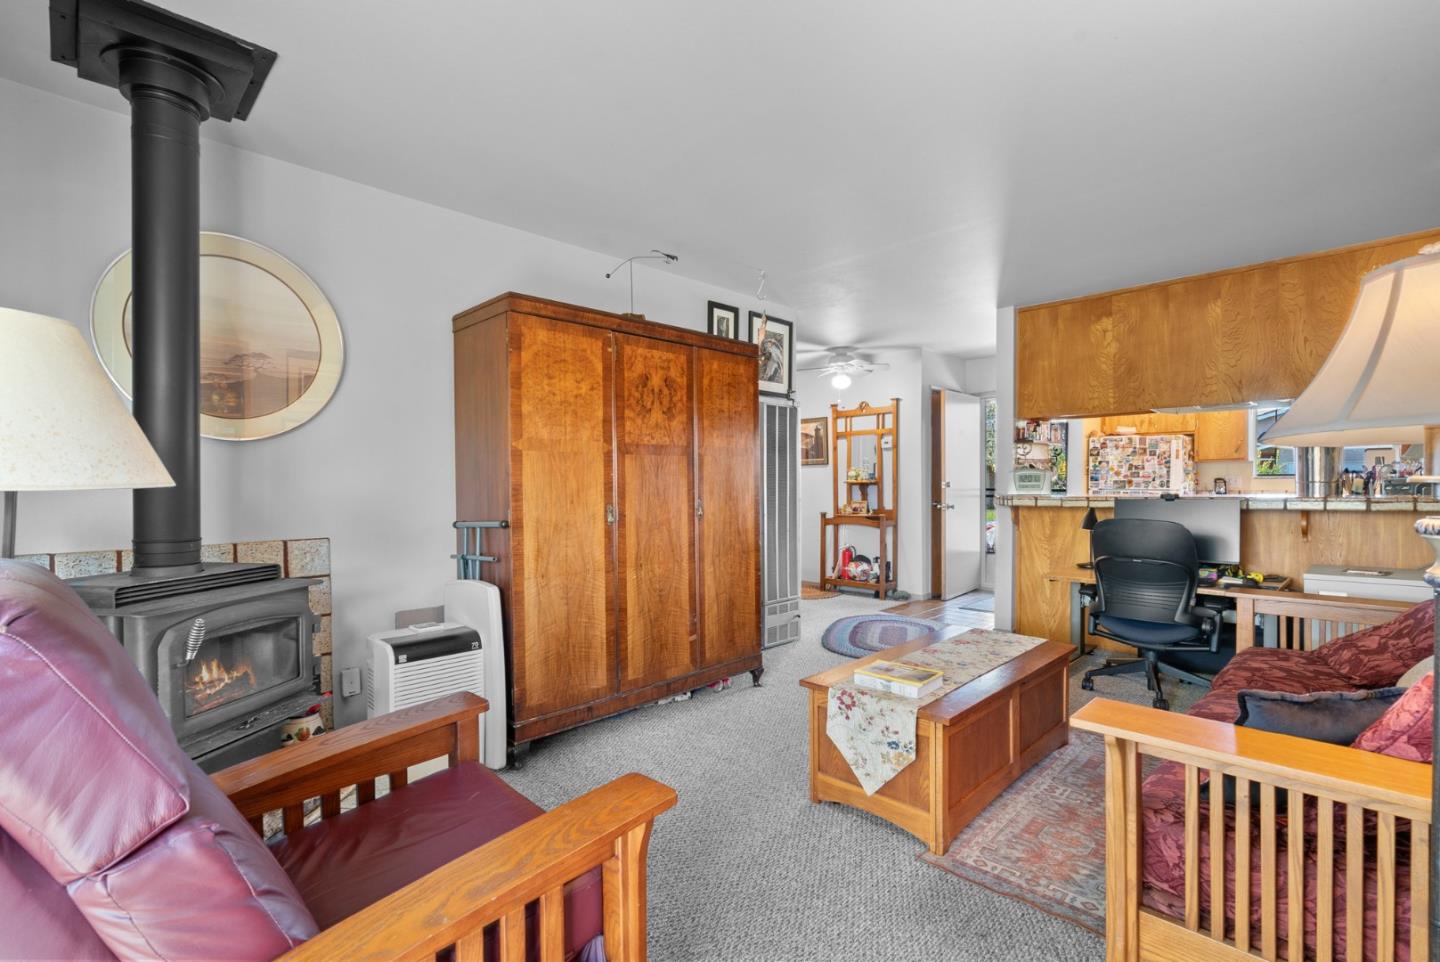
This quiet and serene single level end unit offers everything needed to enjoy the Santa Cruz lifestyle! One of only 13 units nestled in a single-family home area, the fenced back yard opens to the delightful common area surrounding a gorgeous pool. The living room offers access to your own secret garden and the pool. Our kitchen is efficient with surprisingly abundant storage. The bedroom is served by a roomy walk-in closet and a window to the private patio area. Had a hard day at the beach? Have a warm soak in the tub, or just jump in the shower to wash the sand off! The shared parking area houses covered carport parking with storage for each unit, as well as some visitor parking. Community coin-op laundry and mail room are adjacent to the carport area, the sparkling pool, and the delightful common garden area. Walk or bike to the vibrant eateries, boutiques, shopping or beaches this area of the coast is famous for! A true Shangri-La at a very affordable price! If you prefer to experience a "stay-cation", you find everything you need right at home; an efficient and comfortable home, great weather, peaceful patio space, delightful pool and plenty of natural light. Come experience what your full-time vacation headquarters REALLY feels like. EZ access to employment, too.
/u.realgeeks.media/sanjoserealestatepro/Header_Logo-min.png)
Additional Information
- Acres
- 0.01
- Age
- 56
- Amenities
- Walk-in Closet
- Association Fee
- $588
- Association Fee Includes
- Common Area Electricity, Exterior Painting, Garbage, Insurance - Common Area, Maintenance - Common Area, Management Fee, Reserves, Roof, Water / Sewer
- Bathroom Features
- Full on Ground Floor, Shower over Tub - 1, Tile
- Bedroom Description
- Ground Floor Bedroom, Walk-in Closet
- Building Name
- Olive Branch Garden HOA
- Cooling System
- Ceiling Fan
- Days On Market
- Unknown
- Family Room
- No Family Room
- Fence
- Fenced Back, Wood
- Fireplace Description
- Living Room, Wood Burning, Wood Stove
- Floor Covering
- Carpet, Tile, Vinyl / Linoleum
- Foundation
- Concrete Perimeter, Reinforced Concrete
- Garage Parking
- Assigned Spaces, Carport, Guest / Visitor Parking, On Street
- Heating System
- Gas, Wall Furnace
- Laundry Facilities
- Coin Operated, Community Facility, Washer / Dryer
- Living Area
- 648
- Lot Description
- Grade - Level
- Lot Size
- 605
- Neighborhood
- Live Oak
- Other Utilities
- Public Utilities
- Pool Description
- Community Facility, Pool - In Ground
- Roof
- Composition
- Sewer
- Sewer in Street
- Style
- Ranch
- Total Number Of Units
- 3
- Unincorporated Yn
- Yes
- Unit Description
- End Unit
- View
- Neighborhood
- Year Built
- 1969
- Zoning
- RM-3
Mortgage Calculator
 The data relating to real estate for sale on this display comes in part from the Internet Data Exchange program of the MLSListingsTM MLS system. Real estate listings held by brokerage firms other than Real Estate Company are marked with the Internet Data Exchange and detailed information about them includes the names of the listing brokers and listing agents.
Based on information from MLSListings MLS as of . All data, including all measurements and calculations of area, is obtained from various sources and has not been, and will not be, verified by broker or MLS. All information should be independently reviewed and verified for accuracy. Properties may or may not be listed by the office/agent presenting the information.
Copyright 2026 MLSListings Inc. All rights reserved