2385 Azevedo PKWY, San Jose, CA 95125
- $1,317,000
- 3
- BD
- 4
- BA
- 1,884
- SqFt








Listed by David Lindsay, 408-205-1148 from Coldwell Banker Realty
(If provided) CoList: Patricia Kelner from Coldwell Banker Realty
Sold listing courtesy of Morgan McGuire from REEX
- Sold Price
- $1,317,000
- List Price
- $1,299,000
- Closing Date
- Feb 14, 2025
- MLS#
- ML81989738
- Status
- SOLD
- Bedrooms
- 3
- Total Bathrooms
- 4
- Full Bathrooms
- 3
- Partial Bathrooms
- 1
- Sqft. of Residence
- 1,884
- Lot Size
- 1,973
- Listing Area
- South San Jose
- Year Built
- 2006
Property Description
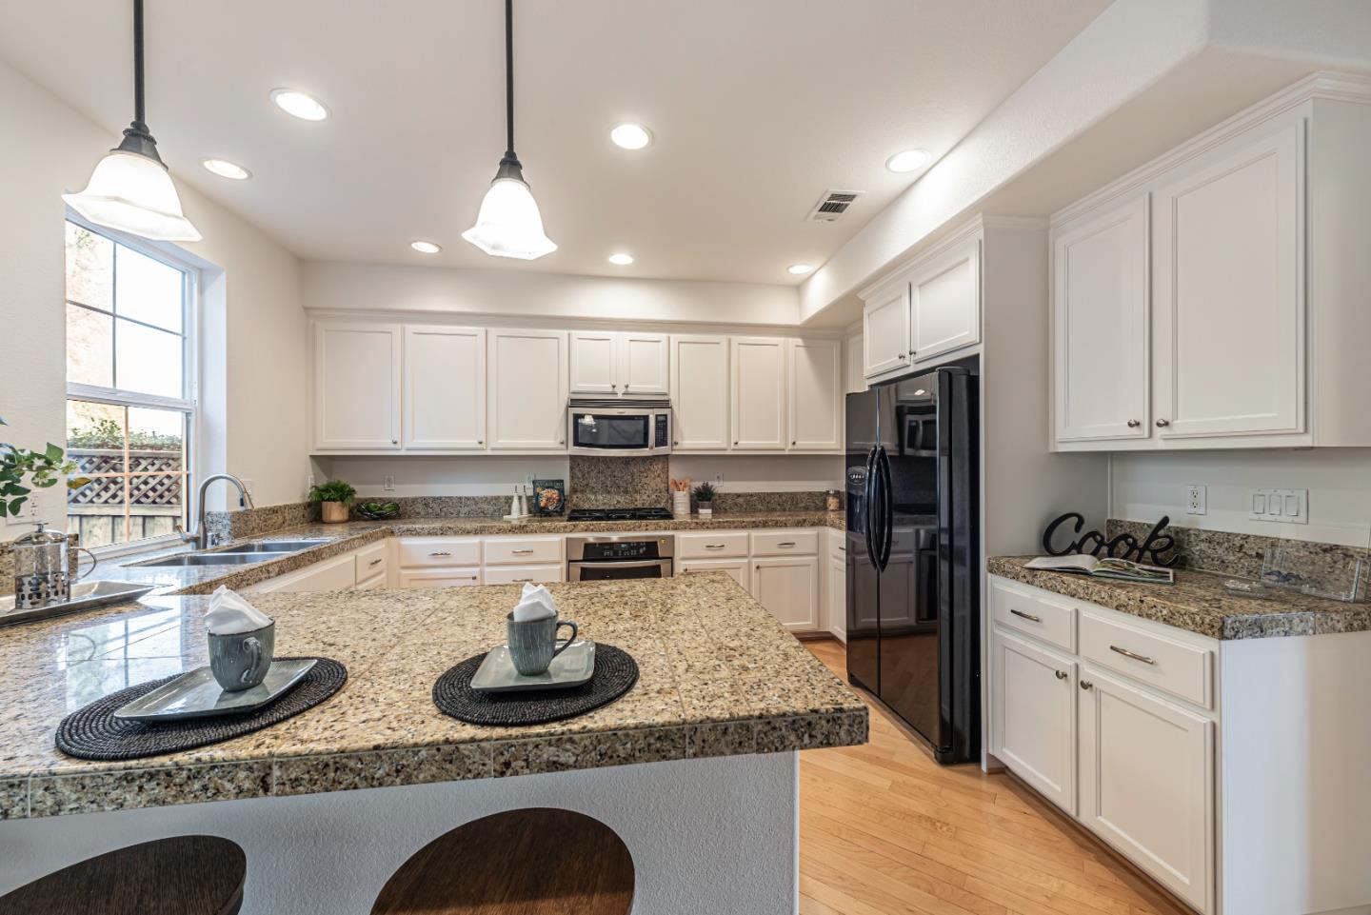
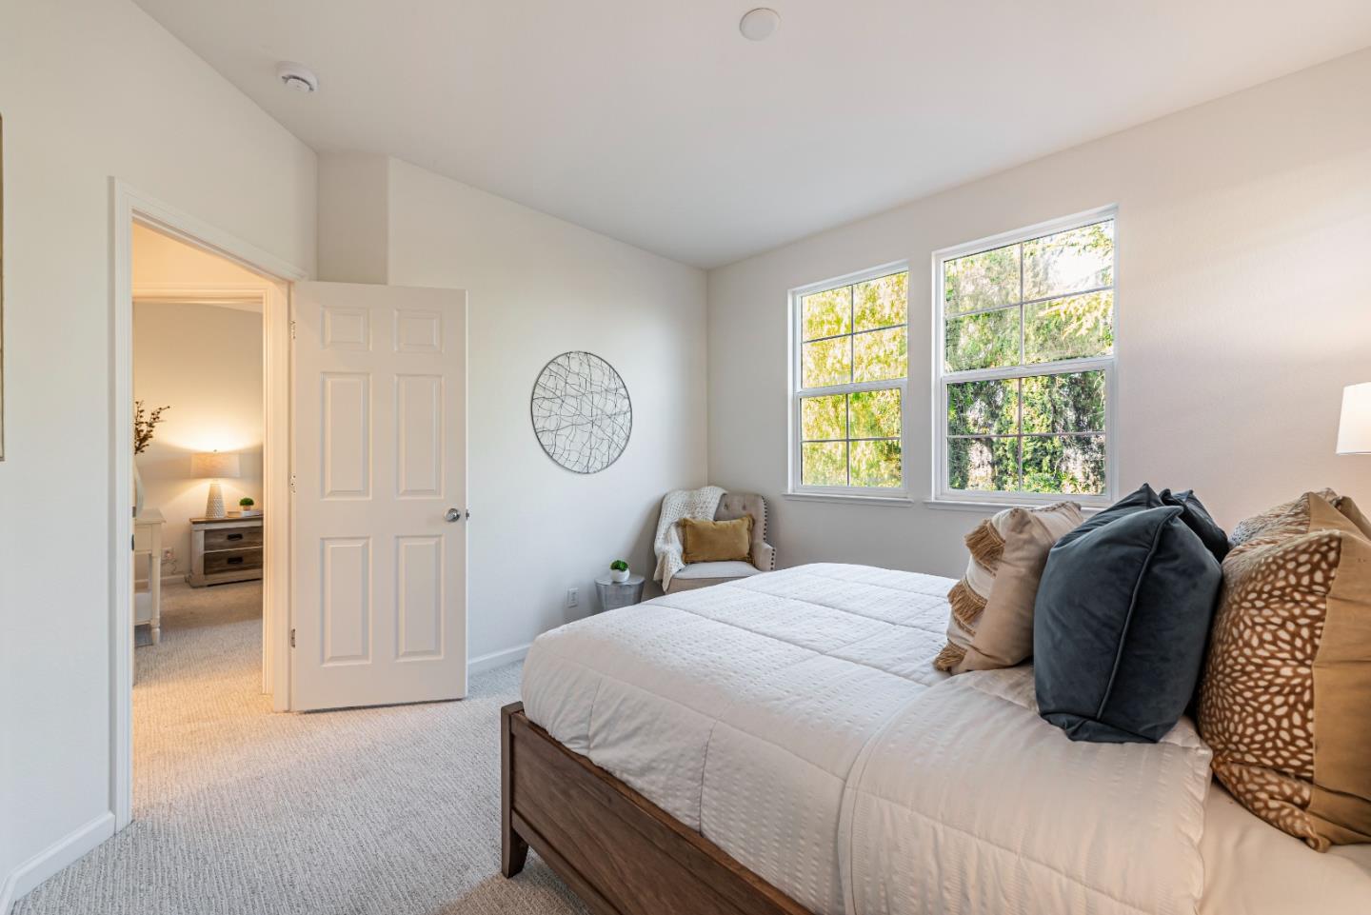
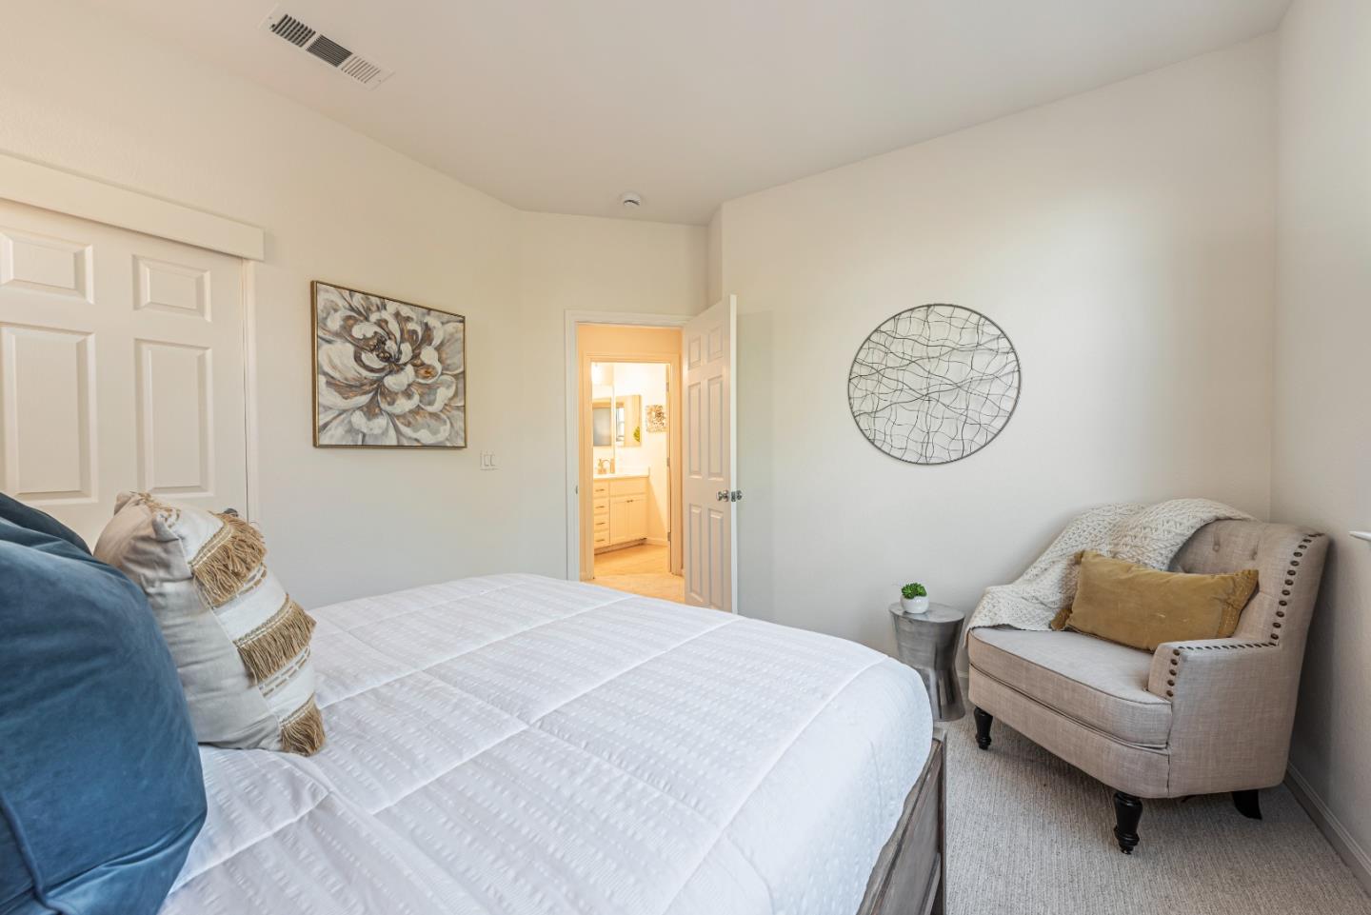
A gorgeous attached single family home with sunny backyard with a flexible / amazing floor plan, high ceilings, and abundant natural light, located in the highly desirable Communication Hills location just a short distance from The Plant. Features include a paid for Solar System, large light filled elegant living room / dining room with rich hardwood flooring and cozy gas fireplace, spacious family room kitchen with granite countertops, gas cooktop, Whirlpool appliances and breakfast bar perfect for the household on the go. Luxurious primary suite with a soaking tub, separate shower enclosure, dual sinks, large walk-in closet and double doors leading to balcony. Fresh paint and new carpet throughout. Upstairs indoor laundry room. Spacious 542 sq ft room not included in sq ft with full bathroom is perfect for home office / retreat area / flex space or home theatre. Large garage with easy hook up for your EV and abundant storage area. Quiet yard with pavers and built-in barbecue area is perfect for summer fun. Location! Location! Location! Close to a huge shopping center (The Plant), restaurants, grocery stores, Home Depot, Target, Best Buy, serene walking trails, park, and convenient to highways 87/280. Preferred George Shirkawa Elementary & Middle School & Yerba Buena HS.
/u.realgeeks.media/sanjoserealestatepro/Header_Logo-min.png)
Additional Information
- Acres
- 0.05
- Age
- 19
- Amenities
- Walk-in Closet
- Association Fee
- $115
- Association Fee Includes
- Common Area Electricity, Insurance - Common Area, Insurance - Liability, Landscaping / Gardening, Maintenance - Common Area, Management Fee, Reserves
- Bathroom Features
- Double Sinks, Full on Ground Floor, Primary - Oversized Tub, Primary - Sunken Tub, Stall Shower, Stall Shower - 2+, Tub in Primary Bedroom, Tubs - 2+
- Bedroom Description
- Walk-in Closet
- Building Name
- Heritage
- Cooling System
- Central AC
- Days On Market
- Unknown
- Family Room
- Kitchen / Family Room Combo, Separate Family Room
- Fireplace Description
- Gas Log, Living Room
- Floor Covering
- Carpet, Tile, Wood
- Foundation
- Concrete Slab
- Garage Parking
- Electric Car Hookup, Gate / Door Opener
- Heating System
- Central Forced Air - Gas
- Laundry Facilities
- Dryer, Upper Floor, Washer
- Living Area
- 1,884
- Lot Size
- 1,973
- Neighborhood
- South San Jose
- Other Rooms
- Formal Entry
- Other Utilities
- Public Utilities
- Roof
- Tile
- Sewer
- Sewer Connected
- Style
- Contemporary
- Unincorporated Yn
- Yes
- Zoning
- R1
Mortgage Calculator
 The data relating to real estate for sale on this display comes in part from the Internet Data Exchange program of the MLSListingsTM MLS system. Real estate listings held by brokerage firms other than Real Estate Company are marked with the Internet Data Exchange and detailed information about them includes the names of the listing brokers and listing agents.
Based on information from MLSListings MLS as of . All data, including all measurements and calculations of area, is obtained from various sources and has not been, and will not be, verified by broker or MLS. All information should be independently reviewed and verified for accuracy. Properties may or may not be listed by the office/agent presenting the information.
Copyright 2026 MLSListings Inc. All rights reserved