1940 Parkwood DR, San Mateo, CA 94403
- $2,550,000
- 3
- BD
- 3
- BA
- 2,227
- SqFt






Listed by Martin Santiago, 415-850-7704 from KW Advisors
(If provided) CoList: Morgan Kwong from BRG Realty
Sold listing courtesy of Lin Storer from APR
- Sold Price
- $2,550,000
- List Price
- $1,980,000
- Closing Date
- Feb 06, 2025
- MLS#
- ML81989881
- Status
- SOLD
- Bedrooms
- 3
- Total Bathrooms
- 3
- Full Bathrooms
- 2
- Partial Bathrooms
- 1
- Sqft. of Residence
- 2,227
- Lot Size
- 5,225
- Listing Area
- Laurelwood Etc.
- Year Built
- 1985
Property Description
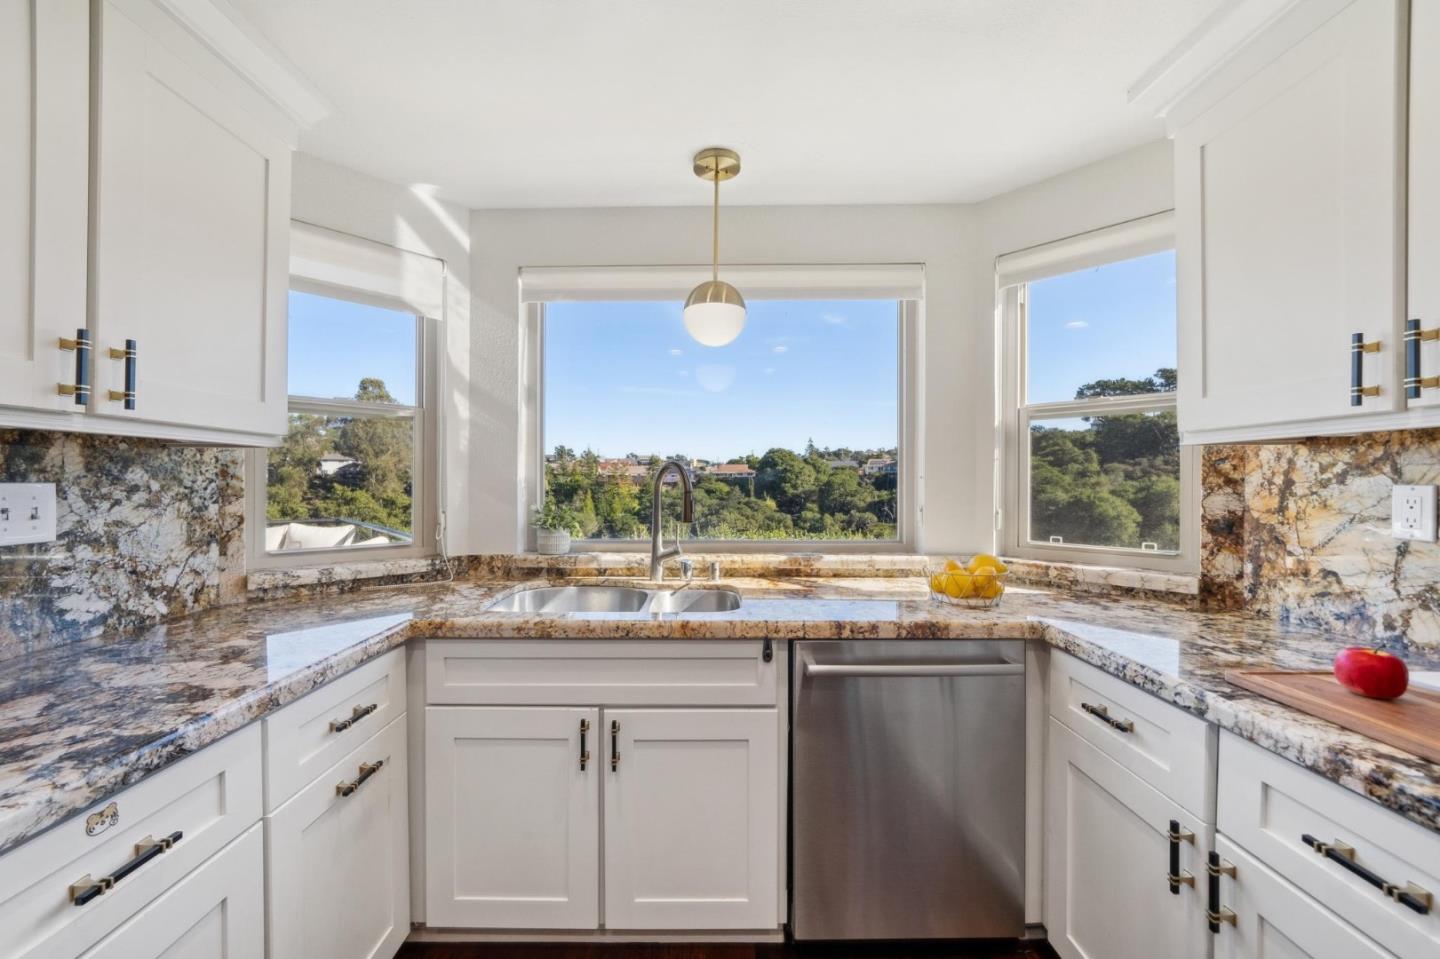
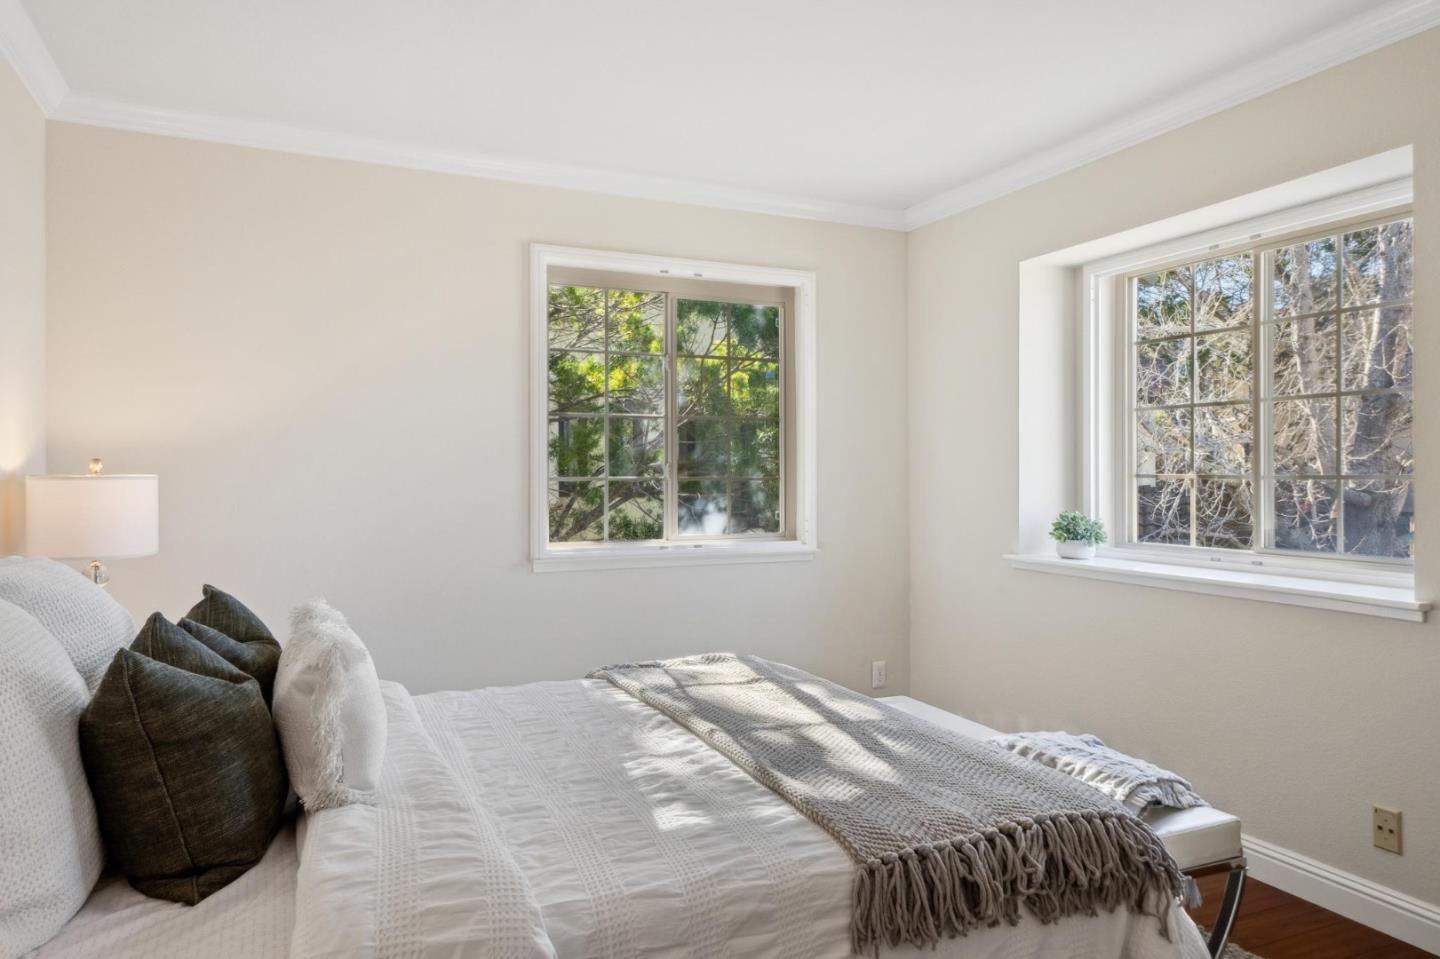
Stunning single family home with views, high ceilings & Belmont Schools. Discover a serene retreat in the scenic hills of San Mateo's coveted Sugarloaf neighborhood. This beautifully updated home is zoned for the highly sought-after Belmont School District, making it an ideal choice for families. Step inside to find an inviting space with an updated kitchen and baths, gleaming hardwood floors, and soaring ceilings that fill the home with light. The spacious primary bedroom is a true sanctuary, featuring a large ensuite bathroom and a private balcony where you can soak in breathtaking canyon views. The home also boasts multiple decks designed for outdoor living and dining, allowing you to entertain, relax, and fully enjoy the natural beauty that surrounds you. Nestled in a peaceful setting, this home offers unmatched privacy and serenity while remaining conveniently close to Highways 92 and 280. Perfectly positioned for easy commutes to Silicon Valley, San Francisco, and beyond. Dont miss this rare opportunity to pair an exceptional education with a stunning home in one of San Mateos most desirable neighborhoods.
/u.realgeeks.media/sanjoserealestatepro/Header_Logo-min.png)
Additional Information
- Acres
- 0.12
- Age
- 40
- Amenities
- High Ceiling, Vaulted Ceiling, Walk-in Closet
- Association Fee
- $800
- Association Fee Includes
- Insurance - Common Area, Maintenance - Common Area, Management Fee, Reserves, Other
- Bathroom Features
- Double Sinks, Stall Shower, Tile, Tub, Tub in Primary Bedroom, Updated Bath
- Bedroom Description
- Primary Suite / Retreat
- Building Name
- Sugarloaf
- Cooling System
- None
- Days On Market
- Unknown
- Family Room
- Separate Family Room
- Fireplace Description
- Family Room
- Floor Covering
- Hardwood
- Foundation
- Crawl Space, Raised
- Garage Parking
- Attached Garage
- Heating System
- Forced Air
- Laundry Facilities
- Inside, Washer / Dryer
- Living Area
- 2,227
- Lot Size
- 5,225
- Neighborhood
- Laurelwood Etc.
- Other Utilities
- Public Utilities
- Roof
- Shingle
- Sewer
- Sewer - Public
- Unincorporated Yn
- Yes
- View
- Canyon View
- Zoning
- R1000C
Mortgage Calculator
 The data relating to real estate for sale on this display comes in part from the Internet Data Exchange program of the MLSListingsTM MLS system. Real estate listings held by brokerage firms other than Real Estate Company are marked with the Internet Data Exchange and detailed information about them includes the names of the listing brokers and listing agents.
Based on information from MLSListings MLS as of . All data, including all measurements and calculations of area, is obtained from various sources and has not been, and will not be, verified by broker or MLS. All information should be independently reviewed and verified for accuracy. Properties may or may not be listed by the office/agent presenting the information.
Copyright 2026 MLSListings Inc. All rights reserved