Share this with your friends


(408) 425-9359
Real Estate Company
4173 El Camino Real 44, Palo Alto, CA 94306
- $2,280,000
- 3
- BD
- 4
- BA
- 2,010
- SqFt
Listed by DeLeon Team, 650-900-7000 from Deleon Realty
(If provided) CoList: from
Sold listing courtesy of Joanne So from KWPEN
- Sold Price
- $2,280,000
- List Price
- $1,988,000
- Closing Date
- Feb 24, 2025
- MLS#
- ML81990004
- Status
- SOLD
- Bedrooms
- 3
- Total Bathrooms
- 4
- Full Bathrooms
- 3
- Partial Bathrooms
- 1
- Sqft. of Residence
- 2,010
- Year Built
- 1992
Property Description
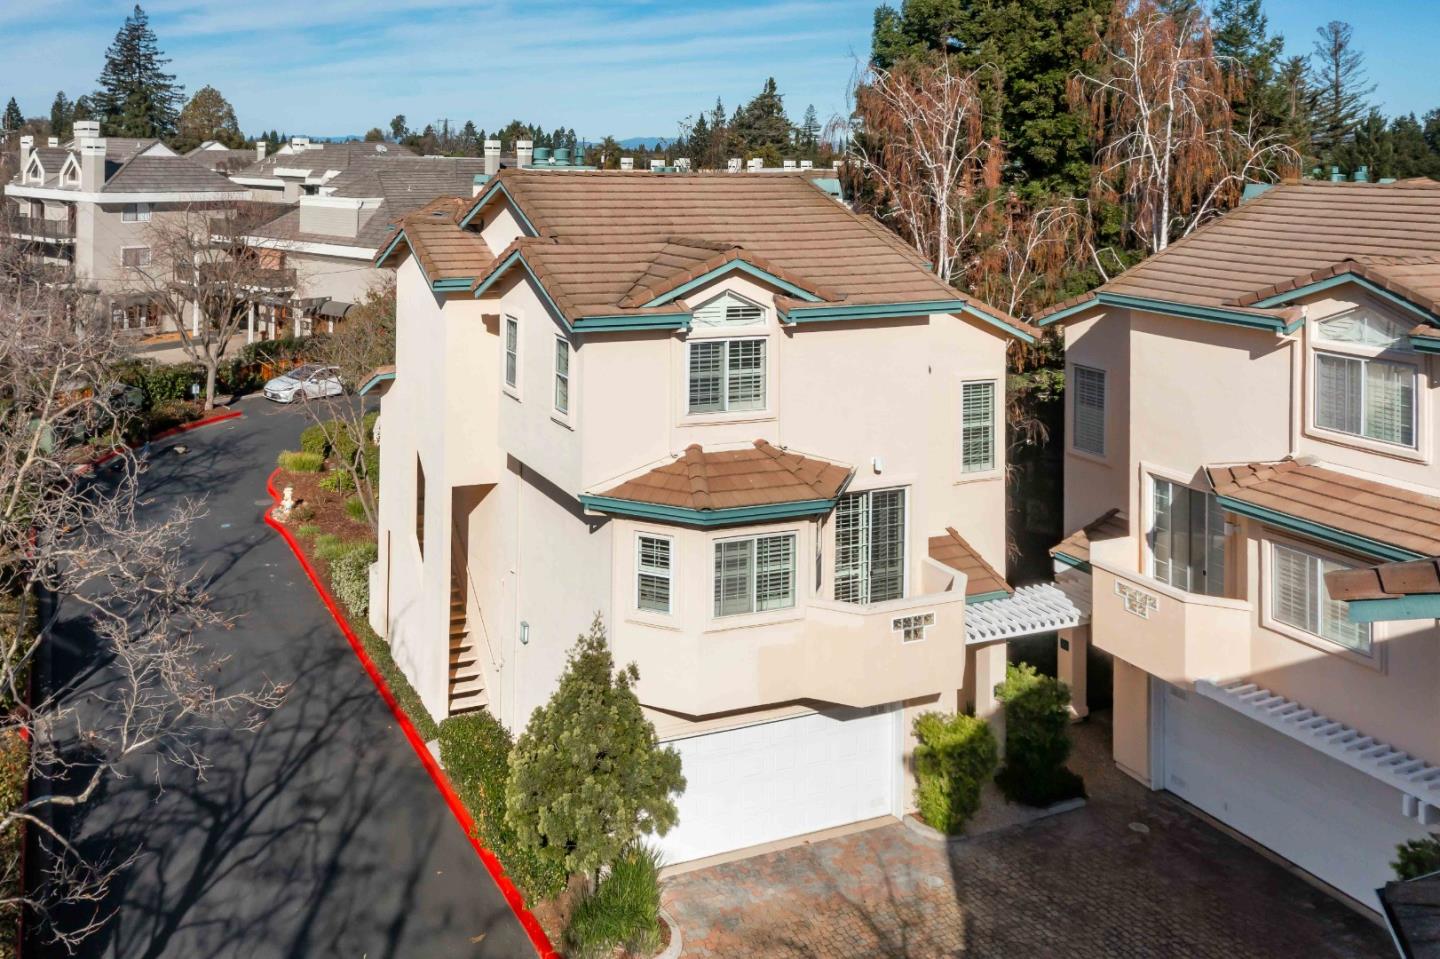
Experience stylish Palo Alto living in this bright, spacious 3-bedroom home In the Camino Place complex. Offering a coveted standalone location, this 3-level residence exudes thoughtful design across more than 2,000 SF of space. Step inside to find beautifully refinished hardwood floors, an updated kitchen, and an open-concept living and dining area ideal for entertaining, while each bedroom boasts an en suite bath for comfort and privacy. Every level opens to tranquil outdoor spaces to relax and unwind, while additional highlights include air conditioning, a 2-car garage, and access to the complexs sparkling pool and spa. Find yourself mere moments from the shops and restaurants in The Village at San Antonio Center, a short drive from California Avenue and downtown Palo Alto, and within easy reach of convenient commute options. Plus, top schools are all within walking distance including Briones Elementary, Fletcher Middle, and Gunn High (buyer to verify eligibility).
/u.realgeeks.media/sanjoserealestatepro/Header_Logo-min.png)
Additional Information
- Acres
- 0.05
- Age
- 33
- Amenities
- Vaulted Ceiling
- Association Fee
- $817
- Association Fee Includes
- Common Area Electricity, Common Area Gas, Maintenance - Common Area, Management Fee, Pool, Spa, or Tennis, Water / Sewer
- Bathroom Features
- Double Sinks, Full on Ground Floor, Showers over Tubs - 2+, Solid Surface, Tile, Tub
- Bedroom Description
- More than One Primary Bedroom, Primary Bedroom on Ground Floor
- Cooling System
- Central AC
- Days On Market
- Unknown
- Energy Features
- Double Pane Windows, Thermostat Controller
- Family Room
- No Family Room
- Fence
- Gate, Other
- Fireplace Description
- Gas Starter, Living Room, Wood Burning
- Floor Covering
- Hardwood, Tile
- Foundation
- Concrete Perimeter, Crawl Space
- Garage Parking
- Attached Garage, Gate / Door Opener, Guest / Visitor Parking
- Heating System
- Fireplace
- Laundry Facilities
- Dryer, Electricity Hookup (110V), Electricity Hookup (220V), Inside, Upper Floor, Washer
- Living Area
- 2,010
- Lot Description
- Grade - Level
- Neighborhood
- South Palo Alto
- Other Rooms
- Attic, Laundry Room, Storage
- Other Utilities
- Individual Electric Meters, Individual Gas Meters
- Pool Description
- Community Facility
- Roof
- Tile, Other
- Sewer
- Sewer Connected
- Style
- Contemporary
- Unincorporated Yn
- Yes
- View
- View of City Lights, Neighborhood
- Year Built
- 1992
- Zoning
- CS
Mortgage Calculator
 The data relating to real estate for sale on this display comes in part from the Internet Data Exchange program of the MLSListingsTM MLS system. Real estate listings held by brokerage firms other than Real Estate Company are marked with the Internet Data Exchange and detailed information about them includes the names of the listing brokers and listing agents.
Based on information from MLSListings MLS as of . All data, including all measurements and calculations of area, is obtained from various sources and has not been, and will not be, verified by broker or MLS. All information should be independently reviewed and verified for accuracy. Properties may or may not be listed by the office/agent presenting the information.
Copyright 2026 MLSListings Inc. All rights reserved