660 Cambridge RD, Redwood City, CA 94061
- $2,650,000
- 4
- BD
- 3
- BA
- 1,980
- SqFt






Listed by Michelle Glaubert, 650-722-1193 from Coldwell Banker Realty
(If provided) CoList: from
Sold listing courtesy of Daniel Xi from CBR
- Sold Price
- $2,650,000
- List Price
- $2,498,000
- Closing Date
- Feb 12, 2025
- MLS#
- ML81990117
- Status
- SOLD
- Bedrooms
- 4
- Total Bathrooms
- 3
- Full Bathrooms
- 3
- Sqft. of Residence
- 1,980
- Lot Size
- 12,300
- Listing Area
- Farm Hills Estates Etc.
- Year Built
- 1960
Property Description
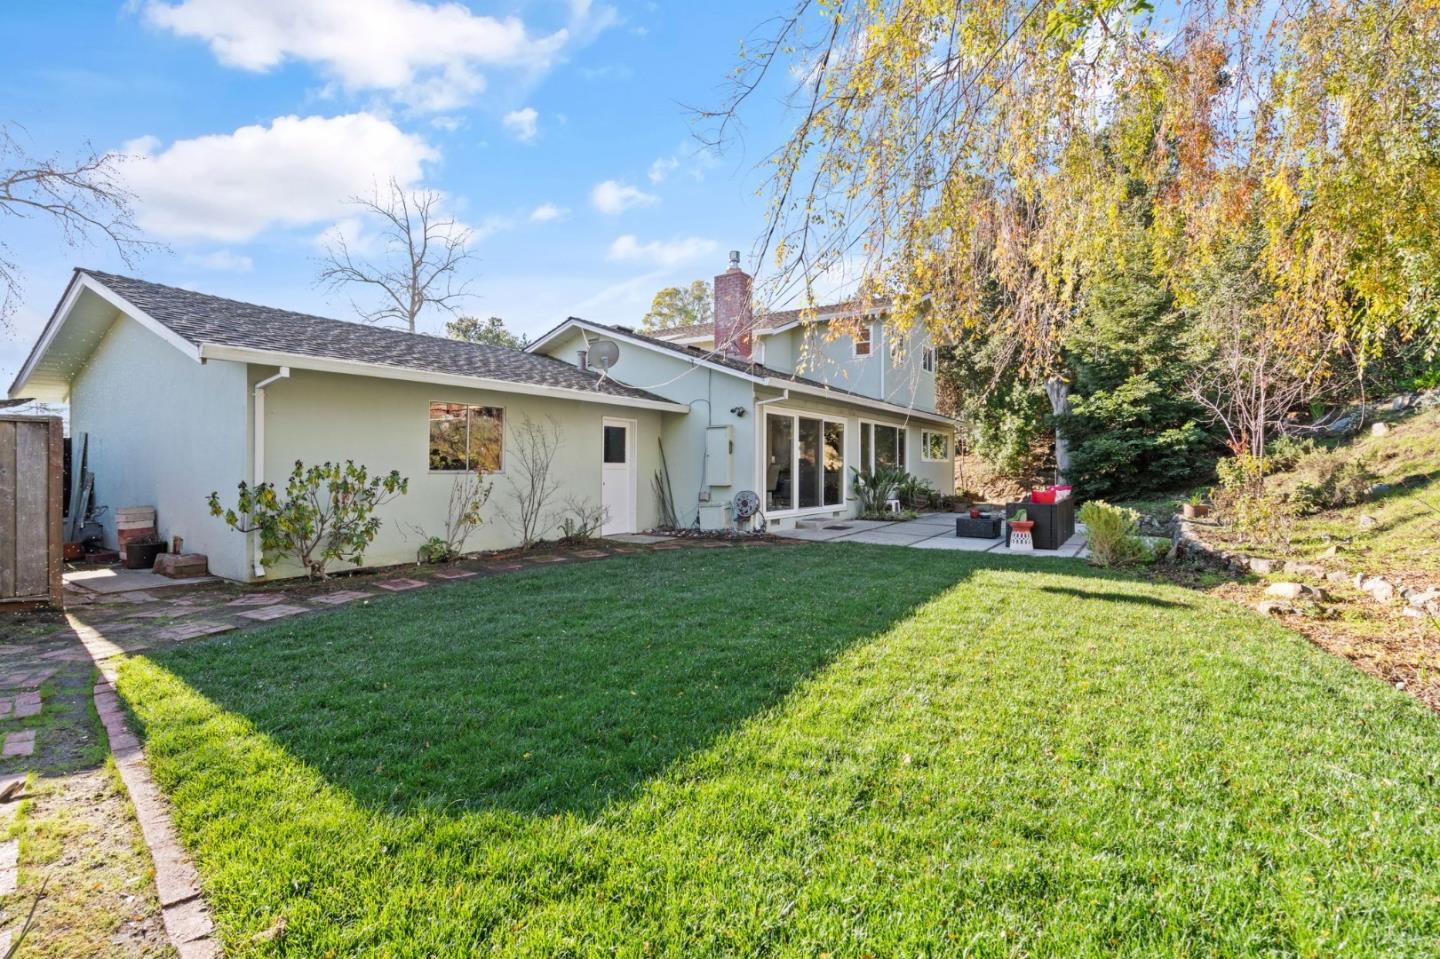
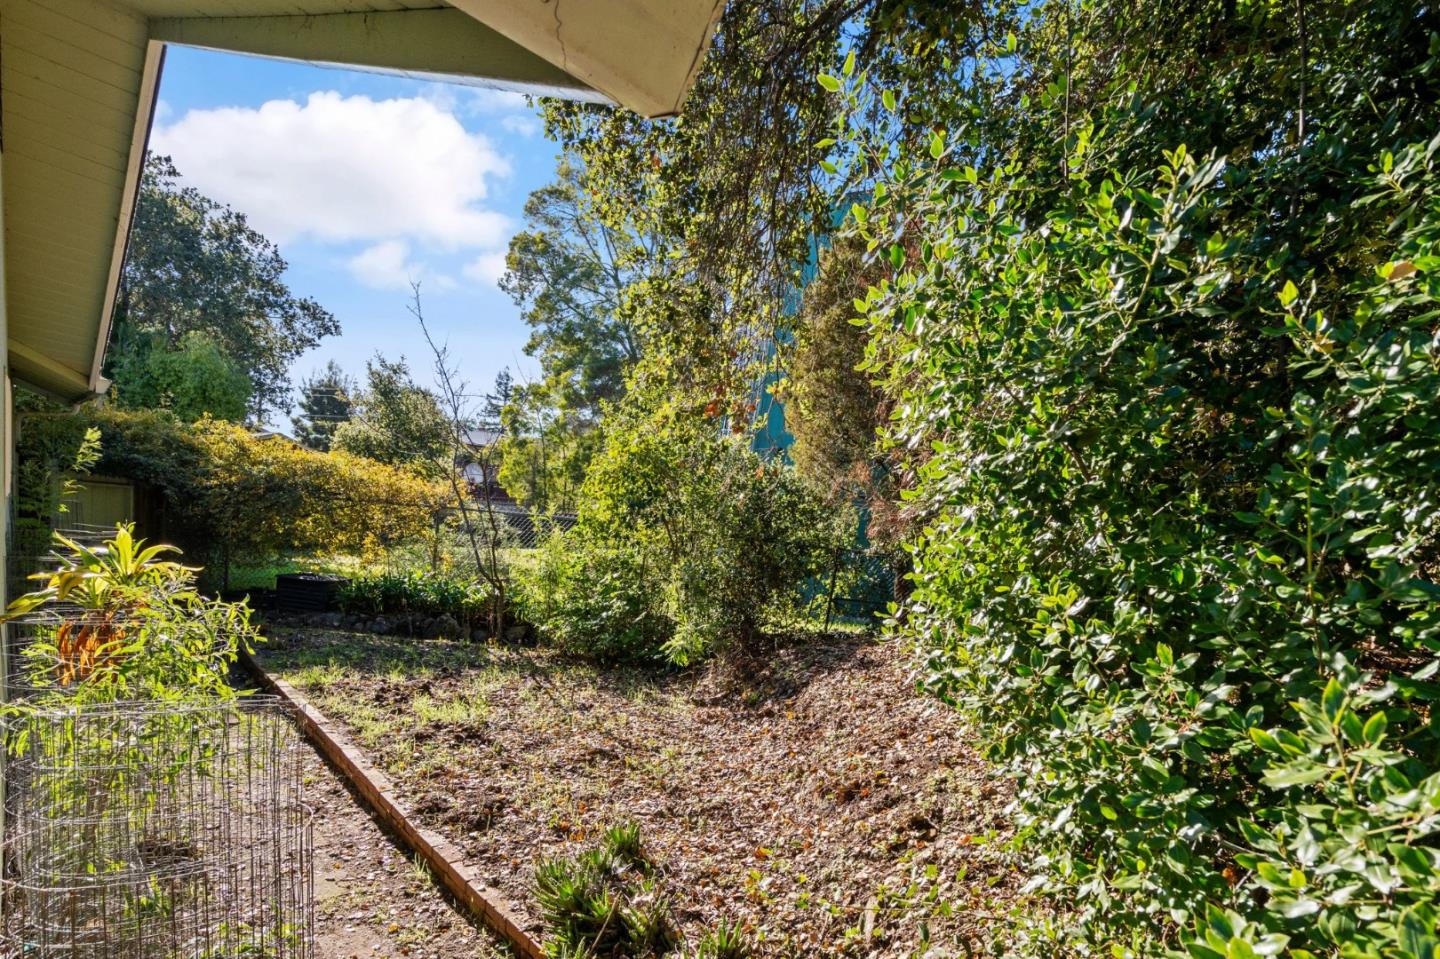
Welcome to this spacious two story 4-bedroom, 3-bathroom home located in the desirable Farm Hill neighborhood. Situated on a level cul-de-sac with a generous 12,300 sq ft lot, this residence offers 1,980 sq ft of comfortable living space.The living room boasts a Brick fireplace & efficient insert. The kitchen is well-equipped with a gas cooktop, granite countertops, built-in oven, microwave, dishwasher, refrigerator, and pantry, providing ample storage and functionality for all your culinary needs. Large kitchen window offers mesmerizing views towards Stanford & South Bay! Dining area in the spacious open kitchen, perfect for family meals and gatherings. The flooring throughout consists of new carpets, and wood, offering a combination of comfort and style. The living space includes two primary suites - one downstairs and one upstairs with walk-in closet, separate room for a nursery, office or sitting area providing ample room and convenience. 1st time on market! New sod lawn-patio-a few steps up to hidden area- perfect for a tree fort-easy access to Award winning Roy Cloud K-8th-Hwy 280- Canada College- The property also includes a 2-car garage & laundry facilities. Don't miss this opportunity to make this lovely home your own.
/u.realgeeks.media/sanjoserealestatepro/Header_Logo-min.png)
Additional Information
- Acres
- 0.28
- Age
- 65
- Amenities
- Walk-in Closet
- Bathroom Features
- Shower over Tub - 1, Stall Shower - 2+
- Bedroom Description
- More than One Bedroom on Ground Floor, Primary Suite / Retreate - 2+, Walk-in Closet
- Cooling System
- None
- Days On Market
- Unknown
- Energy Features
- Other
- Family Room
- No Family Room
- Fence
- Wood
- Fireplace Description
- Gas Burning, Gas Log, Living Room
- Floor Covering
- Carpet, Vinyl / Linoleum, Wood
- Foundation
- Crawl Space, Raised
- Garage Parking
- Attached Garage, Gate / Door Opener, On Street
- Heating System
- Central Forced Air - Gas
- Laundry Facilities
- In Garage
- Living Area
- 1,980
- Lot Description
- Grade - Gently Sloped, Grade - Level, Views
- Lot Size
- 12,300
- Neighborhood
- Farm Hills Estates Etc.
- Other Rooms
- None
- Other Utilities
- Public Utilities
- Roof
- Composition
- Sewer
- Sewer - Public
- Style
- Ranch
- Unincorporated Yn
- Yes
- View
- Bay View, View of City Lights, View of Mountains, Neighborhood, Valley View
- Zoning
- R10006
Mortgage Calculator
 The data relating to real estate for sale on this display comes in part from the Internet Data Exchange program of the MLSListingsTM MLS system. Real estate listings held by brokerage firms other than Real Estate Company are marked with the Internet Data Exchange and detailed information about them includes the names of the listing brokers and listing agents.
Based on information from MLSListings MLS as of . All data, including all measurements and calculations of area, is obtained from various sources and has not been, and will not be, verified by broker or MLS. All information should be independently reviewed and verified for accuracy. Properties may or may not be listed by the office/agent presenting the information.
Copyright 2026 MLSListings Inc. All rights reserved