777 Newell RD, Palo Alto, CA 94303
- $3,510,000
- 3
- BD
- 2
- BA
- 1,816
- SqFt




Listed by Wendi Selig-Aimonetti, 650-465-5602 from Coldwell Banker Realty
(If provided) CoList: from
Sold listing courtesy of Lin Ning from APR
- Sold Price
- $3,510,000
- List Price
- $2,998,000
- Closing Date
- Feb 12, 2025
- MLS#
- ML81990468
- Status
- SOLD
- Bedrooms
- 3
- Total Bathrooms
- 2
- Full Bathrooms
- 2
- Sqft. of Residence
- 1,816
- Lot Size
- 7,188
- Listing Area
- Green Gables
- Year Built
- 1959
Property Description
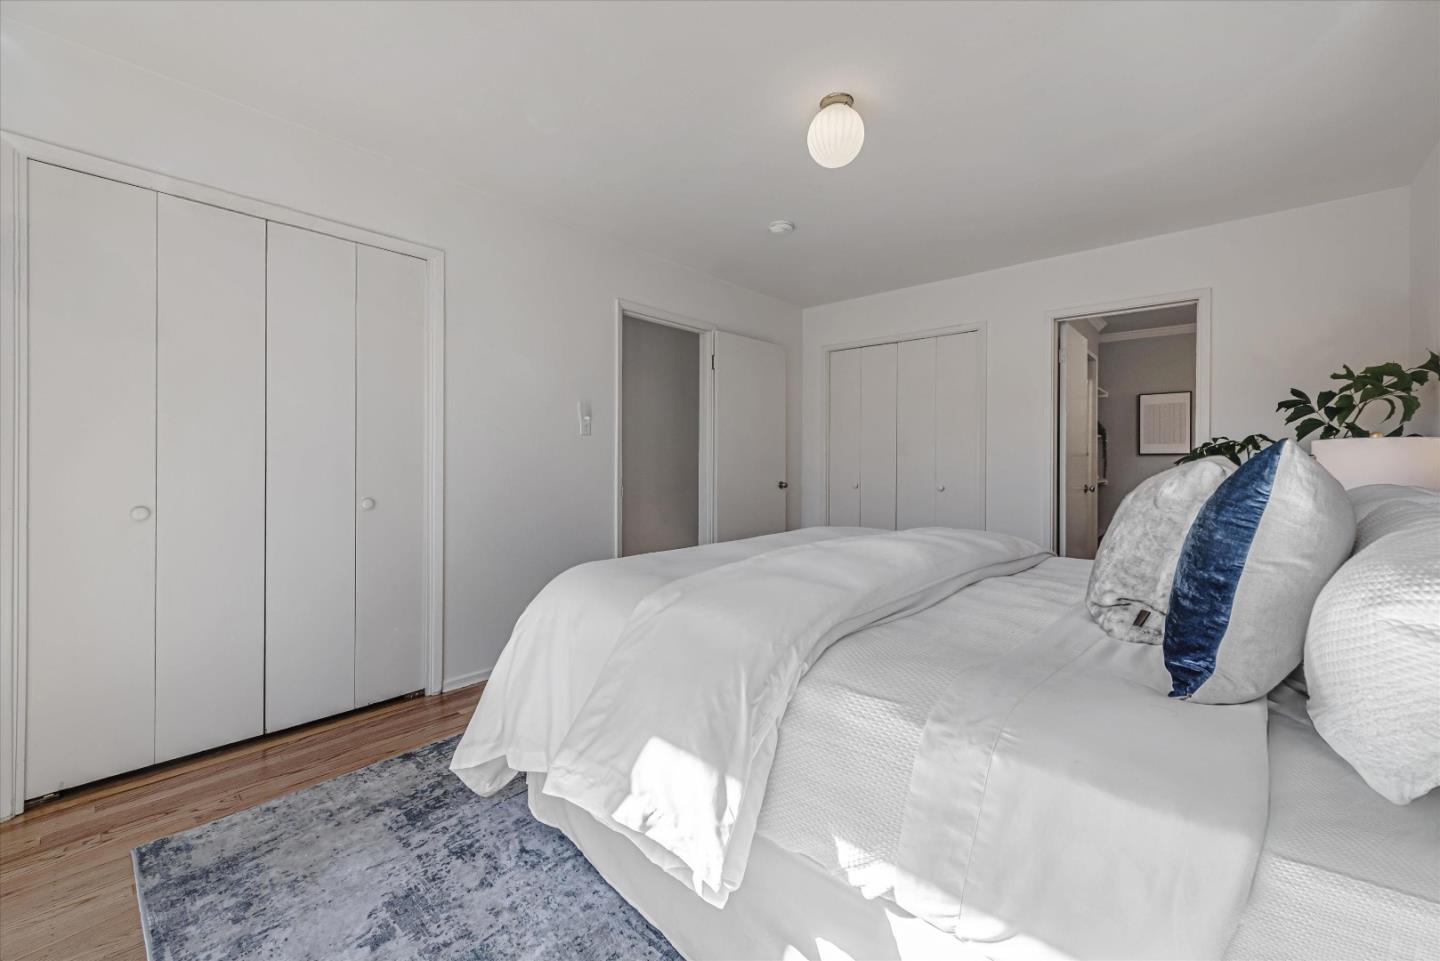
Wonderful home in highly sought after Green Gables neighborhood, quietly tucked away at the end of a shared driveway. Sun-filled living room and dining area with fireplace. Kitchen overlooks a small family room and fireplace with access to a private patio, a perfect place to enjoy an outdoor meal. Master bedroom has a sliding door that leads to the serene, enclosed backyard. Freshly painted interior and recently refinished hardwood floors. Large laundry room can also accommodate a desk for additional office space. Attached 2 car garage & sunny planting area for those of you who like to garden. Award winning schools: Duveneck Elementary, Frank Green Jr Middle School, Palo Alto High School (Buyer to check for student space availability). Centrally located close to Eleanor Pardee Park, Main Library, Art Center, Children's Library, Junior Museum & Zoo, Children's Theatre, Rinconada Park, Pool & Tennis Courts, Stanford University and Hospital, Downtown Palo Alto and the thriving University Avenue's shops and restaurants. Short distance to HWY 101, Caltrain, and many major tech companies.
/u.realgeeks.media/sanjoserealestatepro/Header_Logo-min.png)
Additional Information
- Acres
- 0.17
- Age
- 66
- Bathroom Features
- Full on Ground Floor
- Bedroom Description
- Ground Floor Bedroom, More than One Bedroom on Ground Floor
- Cooling System
- None
- Days On Market
- Unknown
- Family Room
- Kitchen / Family Room Combo
- Fence
- Fenced Back, Wood
- Fireplace Description
- Family Room, Living Room, Wood Burning
- Floor Covering
- Vinyl / Linoleum, Wood
- Foundation
- Concrete Perimeter
- Garage Parking
- Attached Garage
- Heating System
- Central Forced Air - Gas
- Laundry Facilities
- In Utility Room, Washer / Dryer
- Living Area
- 1,816
- Lot Description
- Grade - Level
- Lot Size
- 7,188
- Neighborhood
- Green Gables
- Other Utilities
- Public Utilities
- Roof
- Shake
- Sewer
- Sewer - Public
- Style
- Ranch
- Unincorporated Yn
- Yes
- View
- Neighborhood
- Zoning
- R1
Mortgage Calculator
 The data relating to real estate for sale on this display comes in part from the Internet Data Exchange program of the MLSListingsTM MLS system. Real estate listings held by brokerage firms other than Real Estate Company are marked with the Internet Data Exchange and detailed information about them includes the names of the listing brokers and listing agents.
Based on information from MLSListings MLS as of . All data, including all measurements and calculations of area, is obtained from various sources and has not been, and will not be, verified by broker or MLS. All information should be independently reviewed and verified for accuracy. Properties may or may not be listed by the office/agent presenting the information.
Copyright 2026 MLSListings Inc. All rights reserved