553 San Luis AVE, Los Altos, CA 94024
- $4,150,000
- 3
- BD
- 2
- BA
- 2,001
- SqFt






Listed by Royce H. Cablayan, 650-224-1711 from Christie's International Real Estate Sereno
(If provided) CoList: from
Sold listing courtesy of Sudeep Goel from GFRE
- Sold Price
- $4,150,000
- List Price
- $3,375,000
- Closing Date
- Feb 26, 2025
- MLS#
- ML81990496
- Status
- SOLD
- Bedrooms
- 3
- Total Bathrooms
- 2
- Full Bathrooms
- 2
- Sqft. of Residence
- 2,001
- Lot Size
- 8,820
- Listing Area
- South Of El Monte
- Year Built
- 1925
Property Description
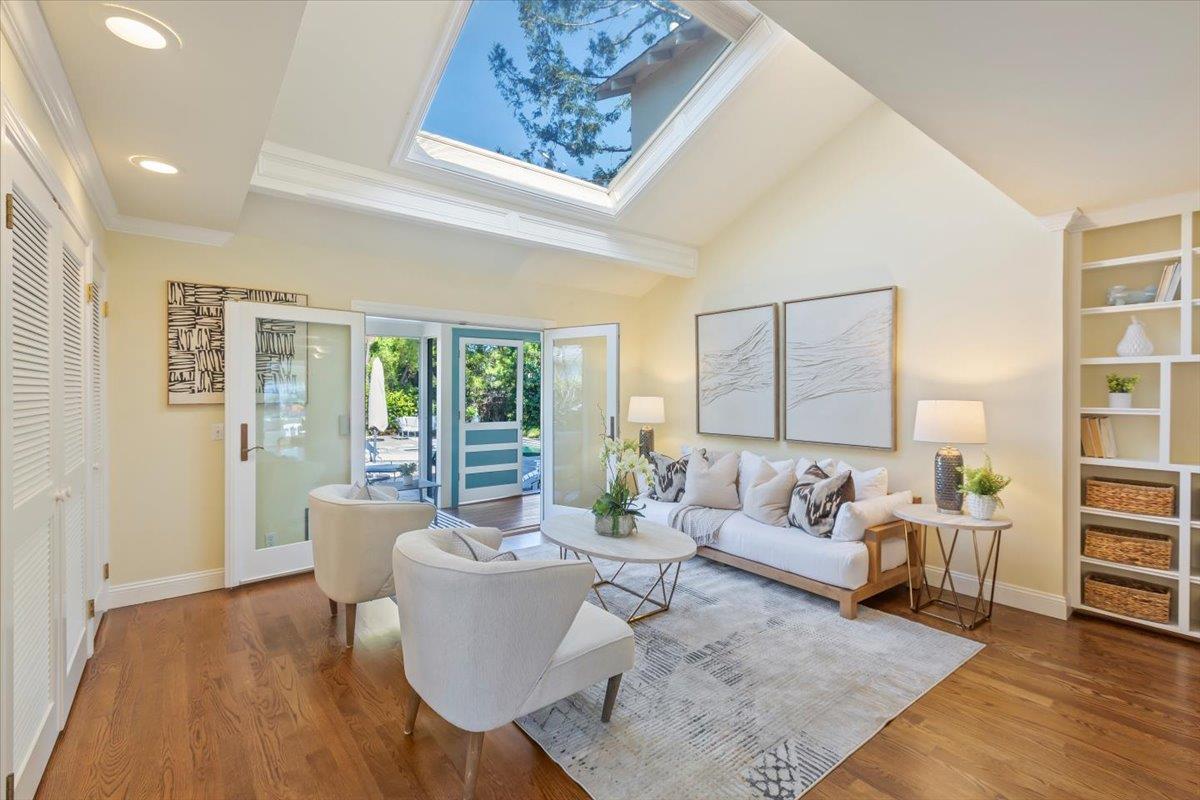
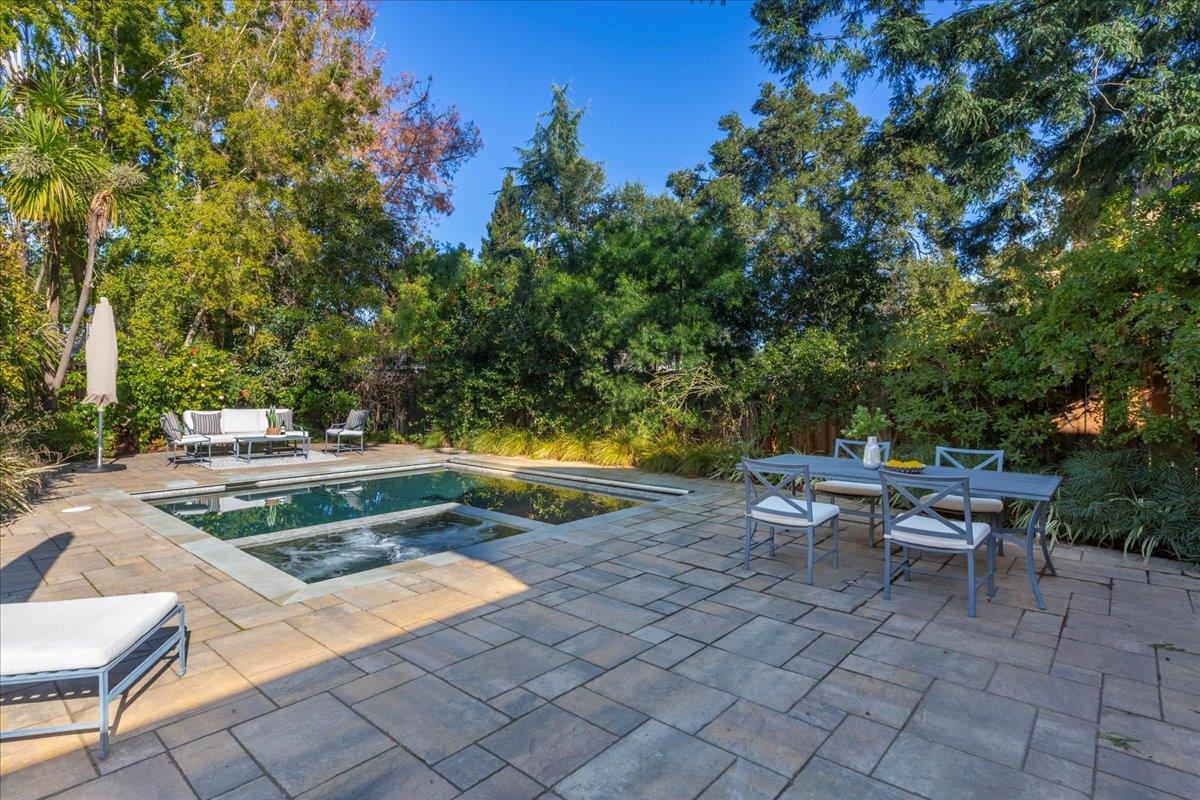
Charming, country style cottage on a desirable & quiet street near downtown Los Altos. The manicured front yard leads you to the covered front porch & gated pavered driveway. Gather in the large living room with a brick fireplace & bench seating that view the front yard or relax in the separate family room with vaulted ceiling & oversize skylight that ensures natural lighting throughout. Be creative in the open kitchen with Shaker style cabinets & stainless appliances. Generous size guest bedrooms on the main level with ample closet space,and guest bathroom with custom shower stall plus glass door that open to the porch & backyard. Primary bedroom suite with wood slat high ceiling, shower over tub & bonus cedar lined, attic closet. Private pavered backyard with portable dry sauna, spa and swimming pool with swim jets and automatic pool cover. Additional features include central vacuum, hardwood floors throughout, central heating & air conditioning, solar tubes to heat pool & spa, wainscoting and an enclosed screen porch with wood floors, ideal for lazy day lounging. Convenient to schools, shopping, expressway and freeway access. This home has been beautifully maintained and loved by this family for the last 30 years and now ready for new owners to create their own fond memories.
/u.realgeeks.media/sanjoserealestatepro/Header_Logo-min.png)
Additional Information
- Acres
- 0.20
- Age
- 100
- Amenities
- Built-in Vacuum, High Ceiling, Skylight, Vaulted Ceiling, Walk-in Closet
- Bathroom Features
- Full on Ground Floor, Outside Access, Primary - Oversized Tub, Shower over Tub - 1, Stall Shower, Tile, Updated Bath
- Bedroom Description
- More than One Bedroom on Ground Floor, Primary Suite / Retreat, Walk-in Closet
- Cooling System
- Ceiling Fan, Central AC
- Days On Market
- Unknown
- Energy Features
- Skylight, Thermostat Controller
- Family Room
- Separate Family Room
- Fence
- Fenced Back, Partial Fencing
- Fireplace Description
- Family Room, Living Room
- Floor Covering
- Carpet, Tile, Wood
- Foundation
- Crawl Space
- Garage Parking
- Detached Garage, Electric Gate, Enclosed, Gate / Door Opener, Guest / Visitor Parking, Off-Street Parking, Room for Oversized Vehicle
- Heating System
- Central Forced Air
- Laundry Facilities
- Electricity Hookup (220V), Inside, Washer / Dryer
- Living Area
- 2,001
- Lot Size
- 8,820
- Neighborhood
- South Of El Monte
- Other Utilities
- Public Utilities
- Pool Description
- Pool - Cover, Pool - In Ground, Pool / Spa Combo, Spa - Solar, Steam Room or Sauna
- Roof
- Composition, Shingle
- Sewer
- Sewer - Public
- Style
- Cape Cod
- Unincorporated Yn
- Yes
- Zoning
- R110
Mortgage Calculator
 The data relating to real estate for sale on this display comes in part from the Internet Data Exchange program of the MLSListingsTM MLS system. Real estate listings held by brokerage firms other than Real Estate Company are marked with the Internet Data Exchange and detailed information about them includes the names of the listing brokers and listing agents.
Based on information from MLSListings MLS as of . All data, including all measurements and calculations of area, is obtained from various sources and has not been, and will not be, verified by broker or MLS. All information should be independently reviewed and verified for accuracy. Properties may or may not be listed by the office/agent presenting the information.
Copyright 2026 MLSListings Inc. All rights reserved