210 Vineyard DR, San Jose, CA 95119
- $1,750,000
- 4
- BD
- 3
- BA
- 2,080
- SqFt




Listed by Robert Luecke, 888-821-0556 from ShopProp Inc.
(If provided) CoList: from
Sold listing courtesy of Joy Mamaril from CBR
- Sold Price
- $1,750,000
- List Price
- $1,699,000
- Closing Date
- Feb 21, 2025
- MLS#
- ML81990559
- Status
- SOLD
- Bedrooms
- 4
- Total Bathrooms
- 3
- Full Bathrooms
- 2
- Partial Bathrooms
- 1
- Sqft. of Residence
- 2,080
- Lot Size
- 5,995
- Listing Area
- Santa Teresa
- Year Built
- 1970
Property Description
Fantastic recently updated 4-bedroom, 2.5-bathroom home is move in ready. Expansive kitchen with cherry cabinets, quartz countertops, new appliances, bar seating and walk in pantry. Venture from the kitchen to the conveniently located main level primary suite. Large bedroom and walk in closet. The ensuite spa-like primary bathroom features an oversized soaking tub, seamless glass shower with multiple heads including rain head, generous countertop space and double sink. The main level open floor plan features a dining room, 2 common areas and cozy fireplace. The entire main level features low maintenance gorgeous wood look tile. 3 additional bedrooms upstairs all include ample storage with upgraded Elfa closet systems, ceiling fans, and built in custom shelving. Upstairs is rounded out with a double sink bathroom, dual linen cupboards, and nice iron/oak stair rail. Utilities go further with upgraded 200-amp solar ready main electrical panel, tankless water heater, ultra-high efficiency 4 zone 22 SEER HVAC heat pump, water softener, brand new copper pipes, and R60 attic insulation. Yard features covered patio with skylights and ceiling fans, private avocado, orange, peach, and lime trees. As well as a hot tub with pergola for that relaxing ambiance. Finally, a custom-built shed.
/u.realgeeks.media/sanjoserealestatepro/Header_Logo-min.png)
Additional Information
- Acres
- 0.14
- Age
- 55
- Bathroom Features
- Double Sinks, Full on Ground Floor, Half on Ground Floor, Shower over Tub - 1
- Bedroom Description
- Primary Bedroom on Ground Floor, Walk-in Closet
- Cooling System
- Central AC
- Days On Market
- Unknown
- Family Room
- Separate Family Room
- Fence
- Fenced Back
- Fireplace Description
- Gas Burning
- Floor Covering
- Carpet, Tile
- Foundation
- Concrete Perimeter
- Garage Parking
- Attached Garage, Off-Street Parking
- Heating System
- Heat Pump
- Laundry Facilities
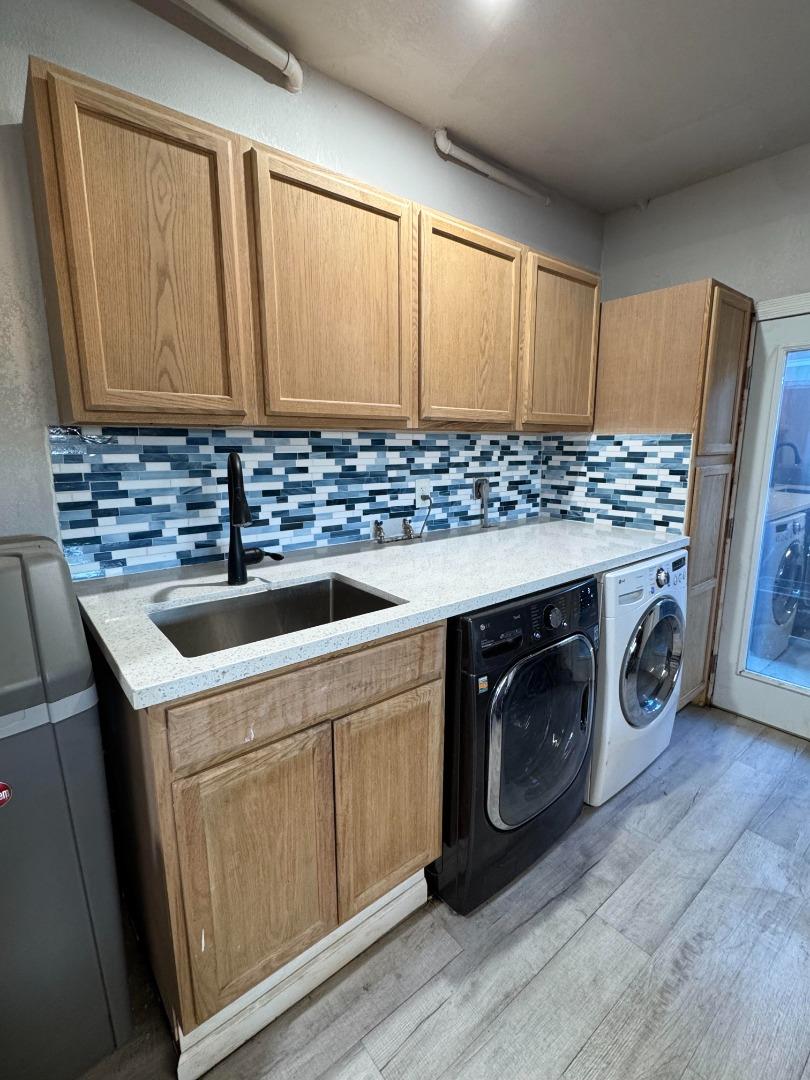
- Electricity Hookup (220V), Gas Hookup, In Garage
- Living Area
- 2,080
- Lot Description
- Grade - Level
- Lot Size
- 5,995
- Neighborhood
- Santa Teresa
- Other Utilities
- Public Utilities
- Roof
- Composition
- Sewer
- Sewer - Public, Sewer Connected
- Style
- Traditional
- Unincorporated Yn
- Yes
- View
- Neighborhood
- Zoning
- R1-8
Mortgage Calculator
 The data relating to real estate for sale on this display comes in part from the Internet Data Exchange program of the MLSListingsTM MLS system. Real estate listings held by brokerage firms other than Real Estate Company are marked with the Internet Data Exchange and detailed information about them includes the names of the listing brokers and listing agents.
Based on information from MLSListings MLS as of . All data, including all measurements and calculations of area, is obtained from various sources and has not been, and will not be, verified by broker or MLS. All information should be independently reviewed and verified for accuracy. Properties may or may not be listed by the office/agent presenting the information.
Copyright 2026 MLSListings Inc. All rights reserved