4015 Wimbledon CT, San Jose, CA 95135
- $1,080,000
- 2
- BD
- 3
- BA
- 1,675
- SqFt












Listed by Candace Levers, 408-768-9492 from KW Bay Area Estates
(If provided) CoList: from
Sold listing courtesy of Aleksandr Tsapko from NTERO
- Sold Price
- $1,080,000
- List Price
- $1,025,000
- Closing Date
- Jan 30, 2025
- MLS#
- ML81990656
- Status
- SOLD
- Bedrooms
- 2
- Total Bathrooms
- 3
- Full Bathrooms
- 2
- Partial Bathrooms
- 1
- Sqft. of Residence
- 1,675
- Year Built
- 1996
Property Description
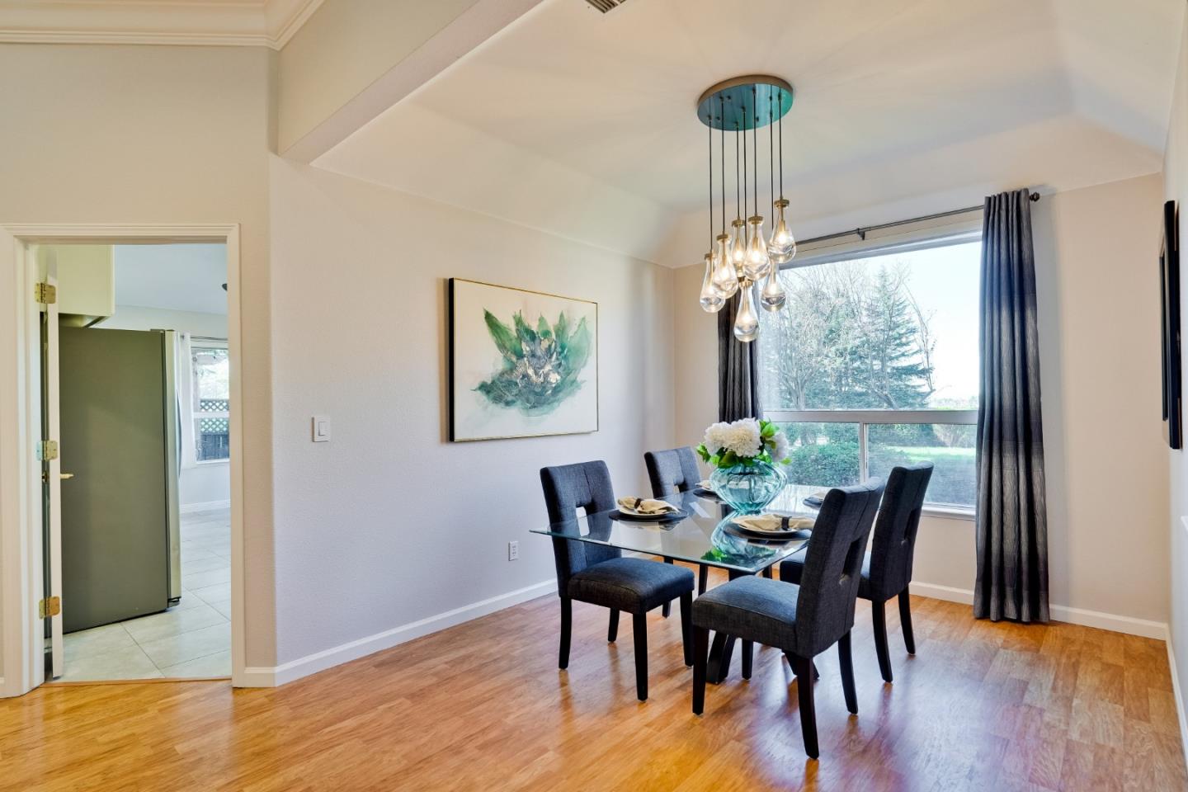
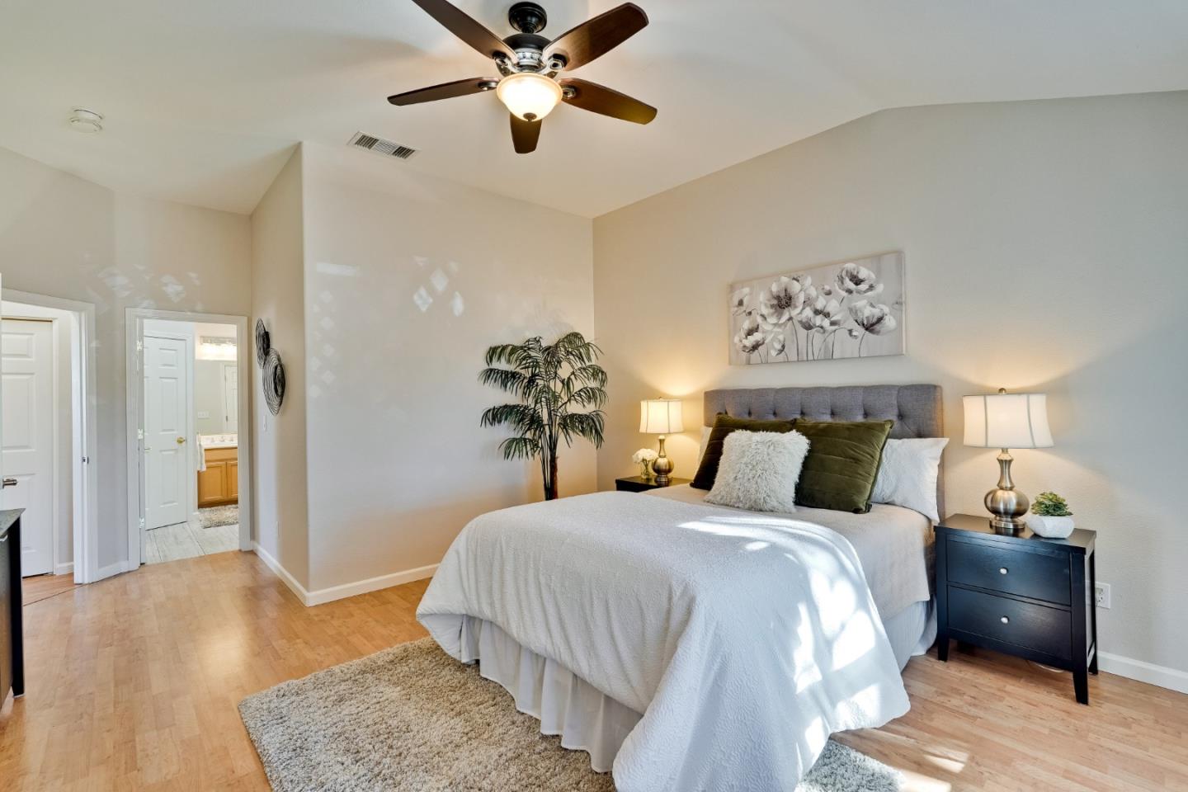
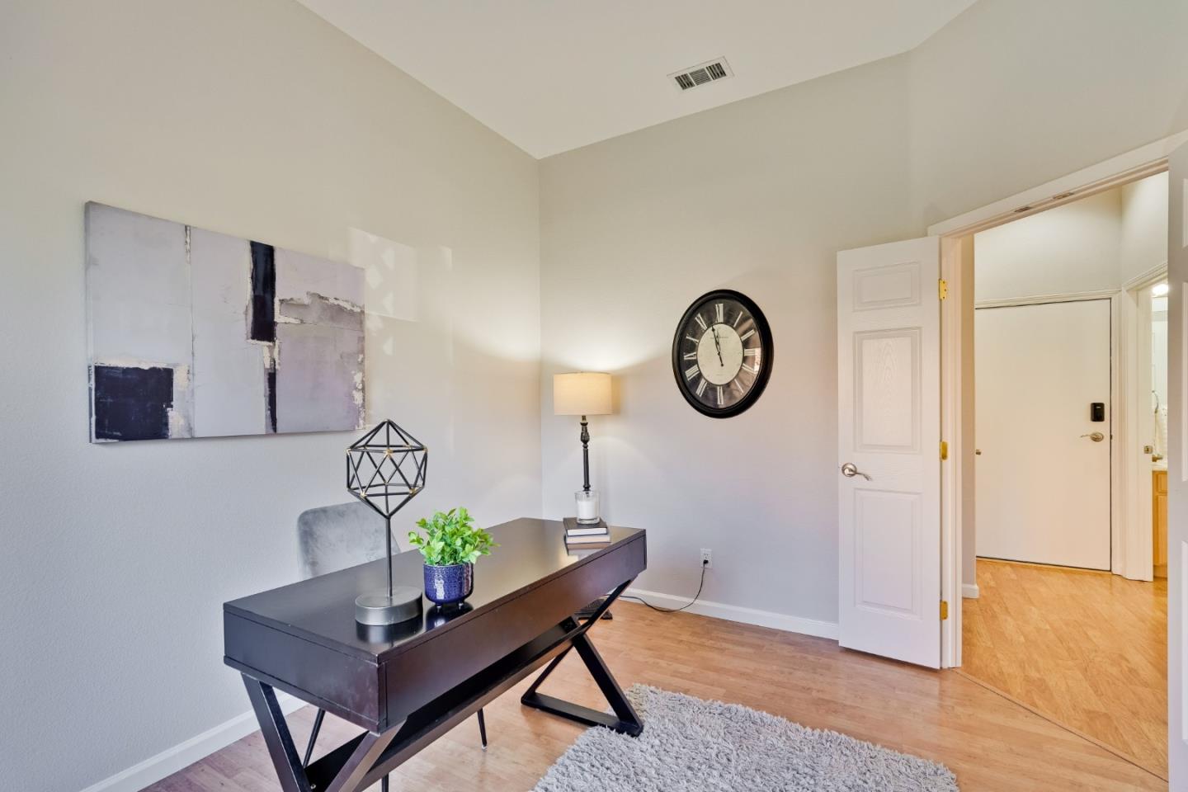
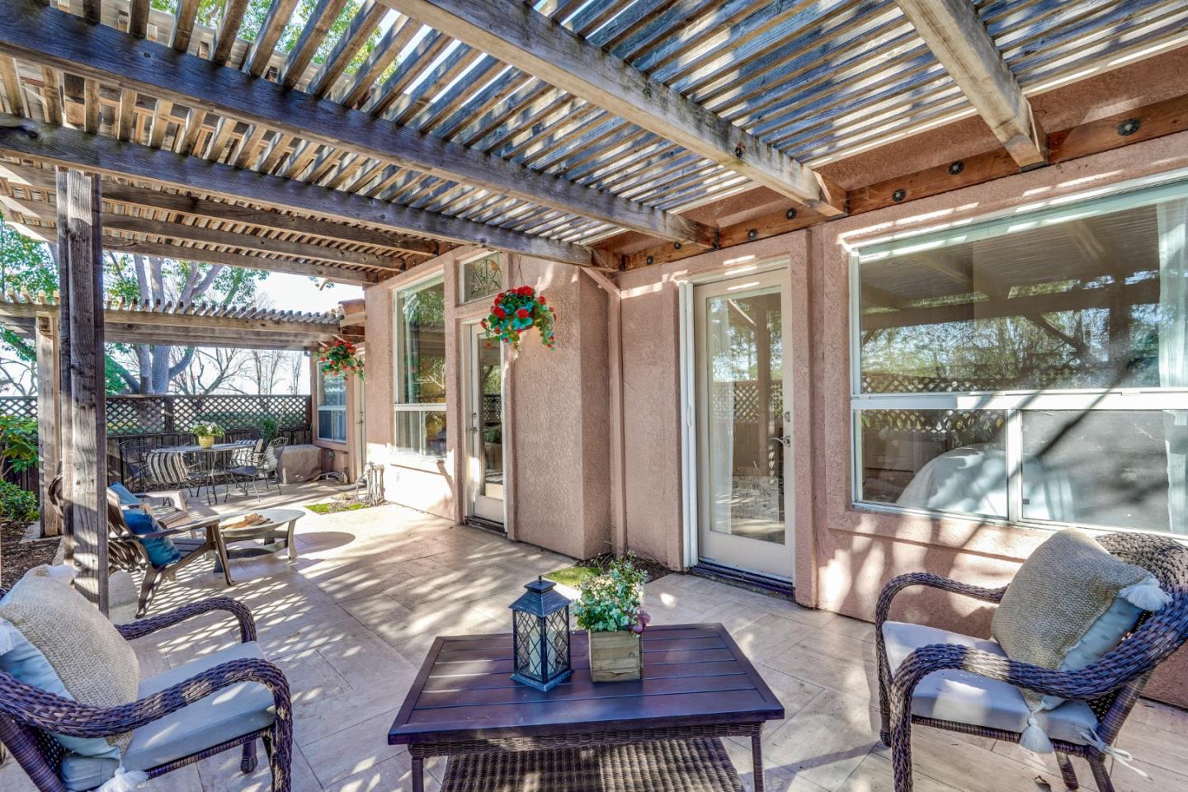
Welcome home to this Village Fairways remodeled end unit within the prestigious gated Villages Golf & Country Club - Active 55+ Community. This freshly painted, spacious home features 2 Bds+Den & 2-1/2 Bths. Vaulted & high ceilings are complemented by crown molding, recessed & stylish light fixtures. An abundance of windows w/custom shades ensure a light, bright & airy home year-round. The kitchen is a culinary delight w/solid granite countertops, a peninsula, ample cabinets & a charming, sunny breakfast nook. The large primary bedroom features a sitting area, vaulted ceilings, ceiling fan & remodeled ensuite with lg. walk-in shower & closet w/custom organizers. Flooring throughout consists of easy-care laminate and tile, providing both durability & style. Relax by the cozy gas fireplace in the living rm surrounded by custom built-ins. This sought-after model is equipped w/multiple lg closets for ample indoor storage. Enjoy the convenience of an inside laundry area w/high-end washer & dryer incl. The attached 2-car garage offers storage cabinets & space for a golf cart. Three glass doors w/retractable screens lead to the pergola-covered, tiled patio, ideal for relaxing or entertaining. Mere steps away from the restaurant/bistro & all The Villages has to offer, this is a must-see!
/u.realgeeks.media/sanjoserealestatepro/Header_Logo-min.png)
Additional Information
- Age
- 29
- Amenities
- High Ceiling, Skylight, Vaulted Ceiling, Walk-in Closet
- Association Fee
- $1344
- Association Fee Includes
- Cable / Dish, Common Area Electricity, Exterior Painting, Fencing, Golf, Insurance, Maintenance - Common Area, Maintenance - Exterior, Maintenance - Road, Management Fee, Organized Activities, Pool, Spa, or Tennis, Roof, Water
- Bathroom Features
- Double Sinks, Full on Ground Floor, Half on Ground Floor, Primary - Stall Shower(s), Shower over Tub - 1, Skylight, Solid Surface, Tile, Updated Bath
- Bedroom Description
- More than One Primary Bedroom on Ground Floor, Primary Suite / Retreate - 2+, Walk-in Closet
- Building Name
- Villages Golf & Country Club
- Cooling System
- Central AC
- Days On Market
- Unknown
- Energy Features
- Double Pane Windows, Skylight, Thermostat Controller
- Family Room
- No Family Room
- Fence
- Fenced Back, Gate
- Fireplace Description
- Gas Burning, Gas Log, Living Room
- Floor Covering
- Laminate, Tile
- Foundation
- Concrete Slab
- Garage Parking
- Attached Garage, Gate / Door Opener, Guest / Visitor Parking, Off-Street Parking, Room for Oversized Vehicle
- Heating System
- Central Forced Air - Gas
- Horse Property Desc
- Barn Amenities, Boarding Stable, Riding Trails
- Laundry Facilities
- Inside, Washer / Dryer
- Living Area
- 1,675
- Lot Description
- Ground Floor
- Neighborhood
- Evergreen
- Other Rooms
- Den / Study / Office, Formal Entry, Laundry Room
- Other Utilities
- Public Utilities
- Pool Description
- Community Facility, Spa / Hot Tub
- Roof
- Concrete, Tile
- Sewer
- Sewer - Public
- Unincorporated Yn
- Yes
- Unit Description
- End Unit
- View
- Greenbelt, Neighborhood
- Year Built
- 1996
- Zoning
- R1-1P
Mortgage Calculator
 The data relating to real estate for sale on this display comes in part from the Internet Data Exchange program of the MLSListingsTM MLS system. Real estate listings held by brokerage firms other than Real Estate Company are marked with the Internet Data Exchange and detailed information about them includes the names of the listing brokers and listing agents.
Based on information from MLSListings MLS as of . All data, including all measurements and calculations of area, is obtained from various sources and has not been, and will not be, verified by broker or MLS. All information should be independently reviewed and verified for accuracy. Properties may or may not be listed by the office/agent presenting the information.
Copyright 2026 MLSListings Inc. All rights reserved