Share this with your friends


(408) 425-9359
Real Estate Company
267 S 12th ST, San Jose, CA 95112
- $1,522,350
- 4
- BD
- 3
- BA
- 2,205
- SqFt
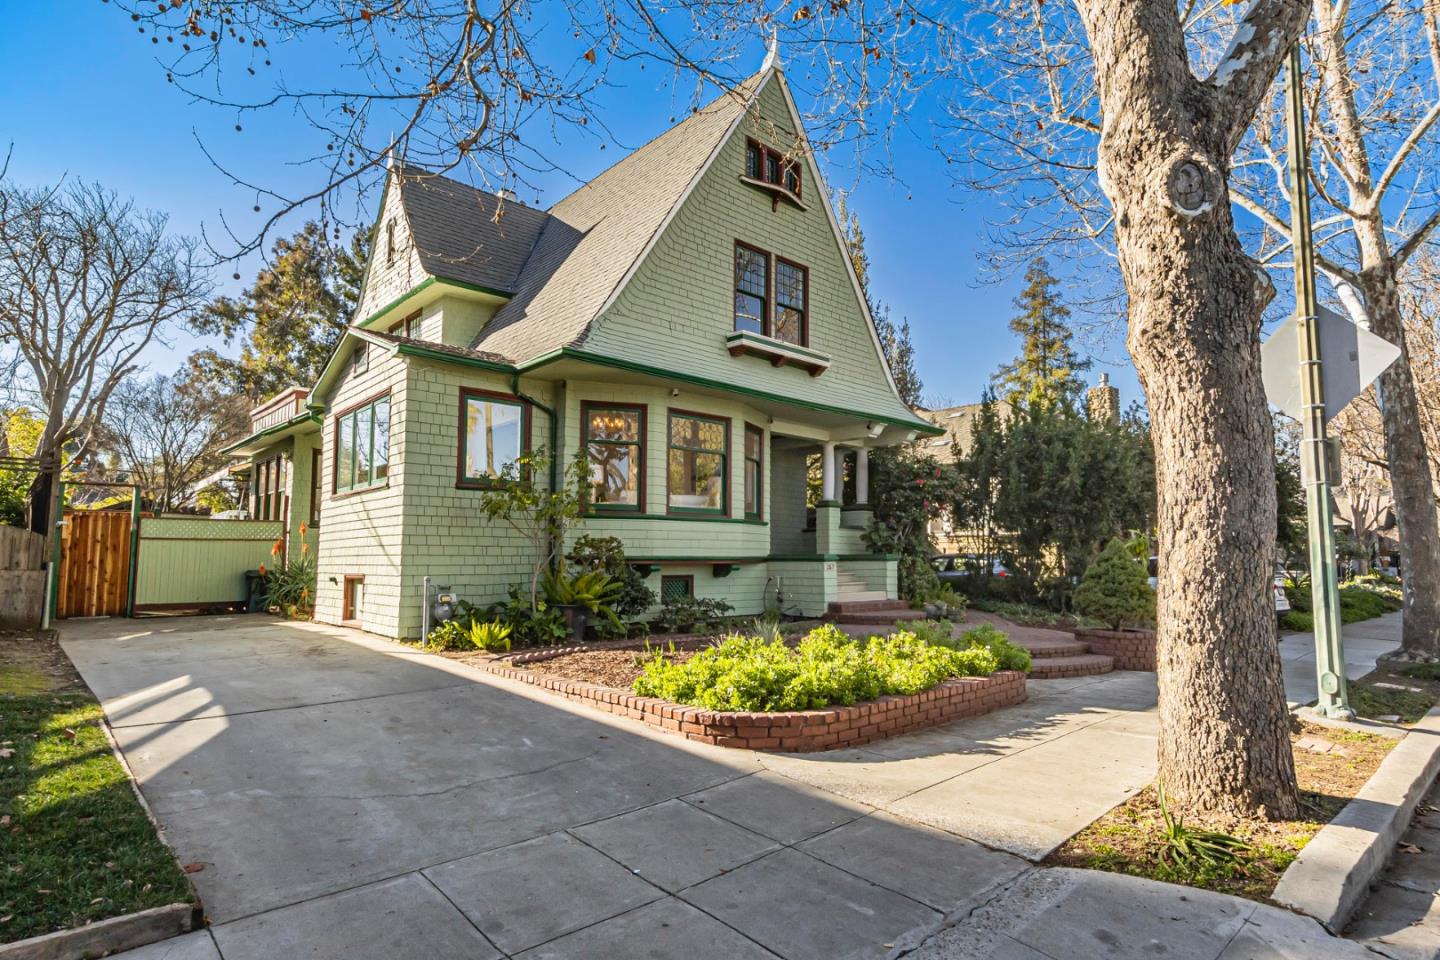
Listed by Faris-Taylor Team, 408-482-5286 from Intero Real Estate Services
(If provided) CoList: from
Sold listing courtesy of Lily Lai from COMP41
- Sold Price
- $1,522,350
- List Price
- $1,499,000
- Closing Date
- Feb 20, 2025
- MLS#
- ML81990818
- Status
- SOLD
- Bedrooms
- 4
- Total Bathrooms
- 3
- Full Bathrooms
- 3
- Sqft. of Residence
- 2,205
- Lot Size
- 6,098
- Listing Area
- Central San Jose
- Year Built
- 1903
Property Description
This 1903 shingle style home in Naglee Park shows the timeless grandeur of the architectural style of the period. Breathtaking soaring roof lines and dormers, so many windows the home is bright with sunlight. Attached ADU with a 2nd full kitchen- great room and separate bedroom, with private entry, ideal for in-law quarters or terrific rental opportunity! The entire home has been refreshed with refinished hardwood floors, new paint, several new light fixtures and brand-new carpeting on the stairs and top floor. First floor has a formal entry with a pocket door to a huge living room and a sunroom which is an ideal space for an office. The formal dining room has a wood burning fireplace, and a pocket door that leads into the attached ADU. The eat-in kitchen is large with laminate flooring, a breakfast nook and tons of cabinet space. 3 spacious bedrooms upstairs. A huge attic thanks to that incredible roof line. The basement offers more storage and laundry area. Lovely private back yard with a 2-car garage. This home was one of the first of Naglee Park development and this home was commissioned by a daughter of General Naglee. Enjoy this home for its charm and marvel in its history. Just blocks from SJSU, downtown dining and entertainment, and easy commute access.
/u.realgeeks.media/sanjoserealestatepro/Header_Logo-min.png)
Additional Information
- Acres
- 0.14
- Age
- 122
- Amenities
- High Ceiling
- Bathroom Features
- Full on Ground Floor, Stall Shower - 2+, Tile, Tub
- Bedroom Description
- Ground Floor Bedroom, Walk-in Closet
- Cooling System
- None
- Days On Market
- Unknown
- Family Room
- No Family Room
- Fence
- Wood
- Fireplace Description
- Wood Burning
- Floor Covering
- Carpet, Hardwood, Laminate, Tile
- Foundation
- Concrete Perimeter
- Garage Parking
- Detached Garage, Off-Street Parking
- Heating System
- Central Forced Air - Gas, Fireplace
- Laundry Facilities
- Dryer, Electricity Hookup (110V), Electricity Hookup (220V), Washer
- Living Area
- 2,205
- Lot Description
- Grade - Level
- Lot Size
- 6,098
- Neighborhood
- Central San Jose
- Other Rooms
- Basement - Unfinished, Den / Study / Office, Formal Entry, Office Area, Storage
- Other Utilities
- Natural Gas, Public Utilities
- Roof
- Composition
- Sewer
- Sewer - Public
- Style
- Vintage, Other
- View
- Neighborhood
- Zoning
- R1
How much is your home worth?
...get instant property value now!
Mortgage Calculator
 The data relating to real estate for sale on this display comes in part from the Internet Data Exchange program of the MLSListingsTM MLS system. Real estate listings held by brokerage firms other than Real Estate Company are marked with the Internet Data Exchange and detailed information about them includes the names of the listing brokers and listing agents.
Based on information from MLSListings MLS as of . All data, including all measurements and calculations of area, is obtained from various sources and has not been, and will not be, verified by broker or MLS. All information should be independently reviewed and verified for accuracy. Properties may or may not be listed by the office/agent presenting the information.
Copyright 2026 MLSListings Inc. All rights reserved