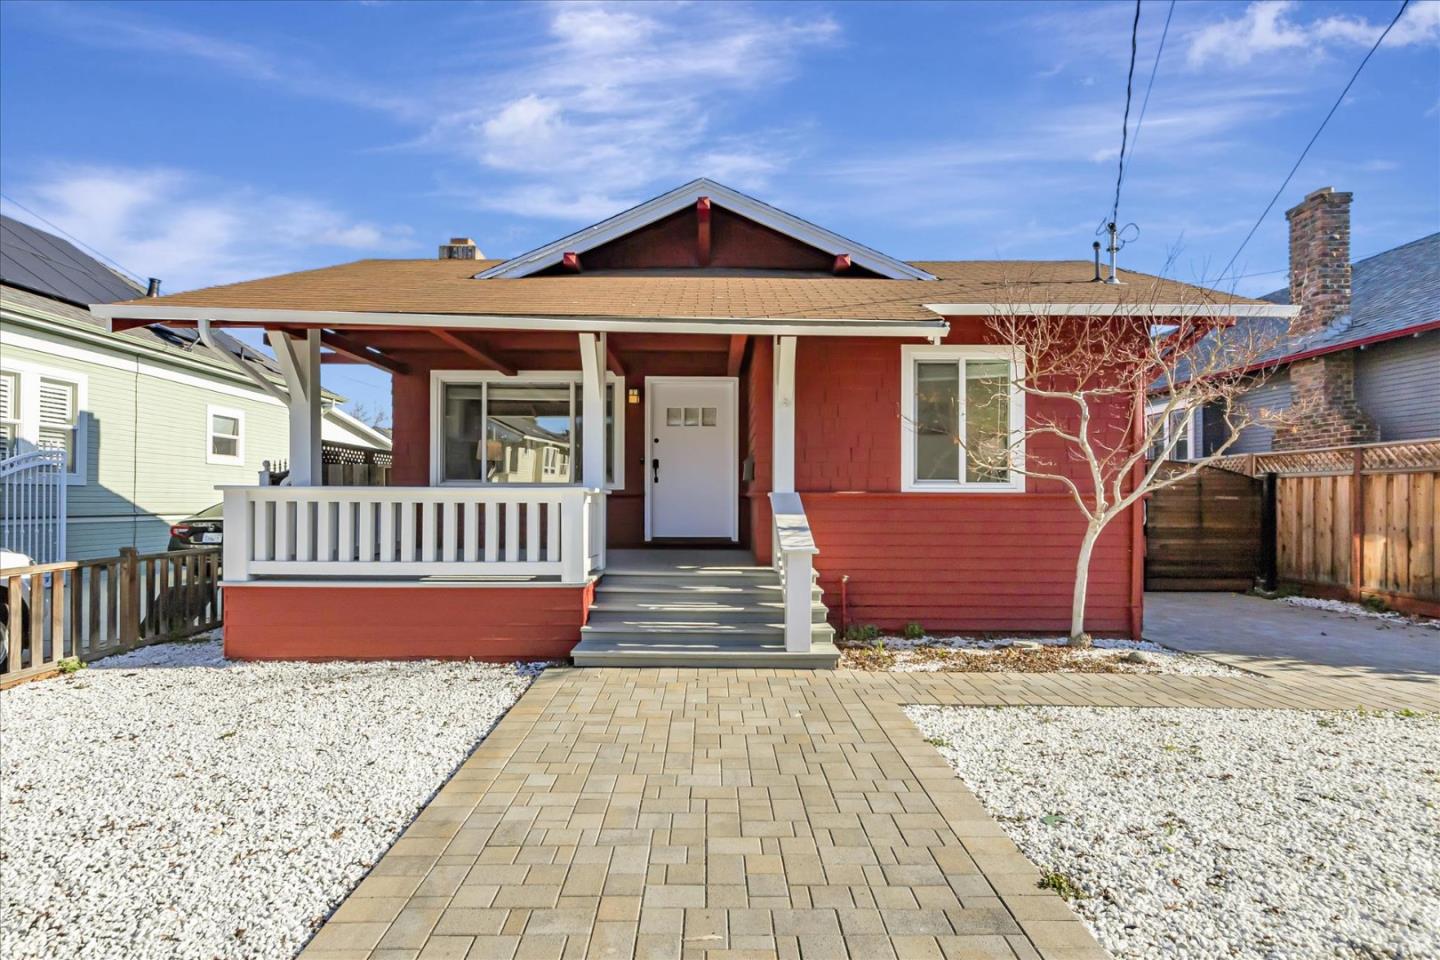
346 N 12th ST, San Jose, CA 95112
- $1,258,000
- 3
- BD
- 2
- BA
- 1,428
- SqFt


Listed by Joel Stieber, 408-799-7029 from KW Bay Area Estates
(If provided) CoList: from
Sold listing courtesy of Jimmy Castellanos from M&MKW
- Sold Price
- $1,258,000
- List Price
- $1,200,000
- Closing Date
- Mar 13, 2025
- MLS#
- ML81991003
- Status
- SOLD
- Bedrooms
- 3
- Total Bathrooms
- 2
- Full Bathrooms
- 2
- Sqft. of Residence
- 1,428
- Lot Size
- 5,750
- Listing Area
- Central San Jose
- Year Built
- 1915
Property Description
Welcome to this beautifully renovated craftsman home, ideally located just minutes from Japantown, SJSU, and the vibrant dining scene of downtown SJ. This charming residence perfectly balances timeless character and modern upgrades. Imagine enjoying your morning coffee on the welcoming front porch or entertaining on the newly updated open concept kitchen featuring an oversized quartz island, new cabinets, high-end stainless steel appliances,recessed lighting, and all the modern conveniences. The home features Solar owned, new flooring, new HVAC system, a smart thermostat, and a new main electrical panel, as well as fully remodeled bathrooms. New sewer lateral line, freshly painted exterior, new double-pane insulating windows, and attached sunroom. Closets updated with organizers for maximum storage.Beautifully hardscaped and landscaped front and backyards featuring pavers, a new sidewalk and driveway, and a meticulously maintained enclosed garden. The backyard offers a serene patio and pergola, a new fence on both sides, and new Iron and wood gate. A Wi-Fi-enabled irrigation system, integrated security cameras, and smart lock compatible with Apple HomeKit provide peace of mind and convenience. This home is truly a must-see, blending modern luxury with functional elegance.
/u.realgeeks.media/sanjoserealestatepro/Header_Logo-min.png)
Additional Information
- Acres
- 0.13
- Age
- 110
- Amenities
- Garden Window, Skylight
- Bathroom Features
- Shower over Tub - 1, Solid Surface, Full on Ground Floor
- Bedroom Description
- Walk-in Closet, More than One Bedroom on Ground Floor, Ground Floor Bedroom
- Cooling System
- Other, Ceiling Fan
- Days On Market
- Unknown
- Energy Features
- Skylight
- Family Room
- Separate Family Room, Other
- Fence
- Wood, Gate
- Fireplace Description
- Living Room, Wood Burning
- Floor Covering
- Other, Tile, Vinyl / Linoleum, Wood
- Foundation
- Concrete Perimeter
- Garage Parking
- No Garage, On Street, Common Parking Area, Guest / Visitor Parking, Tandem Parking
- Heating System
- Forced Air
- Laundry Facilities
- Washer / Dryer, In Utility Room
- Living Area
- 1,428
- Lot Description
- Grade - Level
- Lot Size
- 5,750
- Neighborhood
- Central San Jose
- Other Rooms
- Bonus / Hobby Room, Solarium
- Other Utilities
- Public Utilities
- Roof
- Slate
- Sewer
- Sewer - Public
- View
- Neighborhood, View of City Lights
- Zoning
- R2
Mortgage Calculator
 The data relating to real estate for sale on this display comes in part from the Internet Data Exchange program of the MLSListingsTM MLS system. Real estate listings held by brokerage firms other than Real Estate Company are marked with the Internet Data Exchange and detailed information about them includes the names of the listing brokers and listing agents.
Based on information from MLSListings MLS as of . All data, including all measurements and calculations of area, is obtained from various sources and has not been, and will not be, verified by broker or MLS. All information should be independently reviewed and verified for accuracy. Properties may or may not be listed by the office/agent presenting the information.
Copyright 2026 MLSListings Inc. All rights reserved