19503 Stevens Creek BLVD 126, Cupertino, CA 95014
- $1,260,000
- 2
- BD
- 2
- BA
- 1,102
- SqFt




Listed by Jane Shen, 408-888-2645 from Christie's International Real Estate Sereno
(If provided) CoList: from
Sold listing courtesy of Alan Pan from ELNSI
- Sold Price
- $1,260,000
- List Price
- $1,198,000
- Closing Date
- Feb 05, 2025
- MLS#
- ML81991094
- Status
- SOLD
- Bedrooms
- 2
- Total Bathrooms
- 2
- Full Bathrooms
- 2
- Sqft. of Residence
- 1,102
- Year Built
- 2006
Property Description
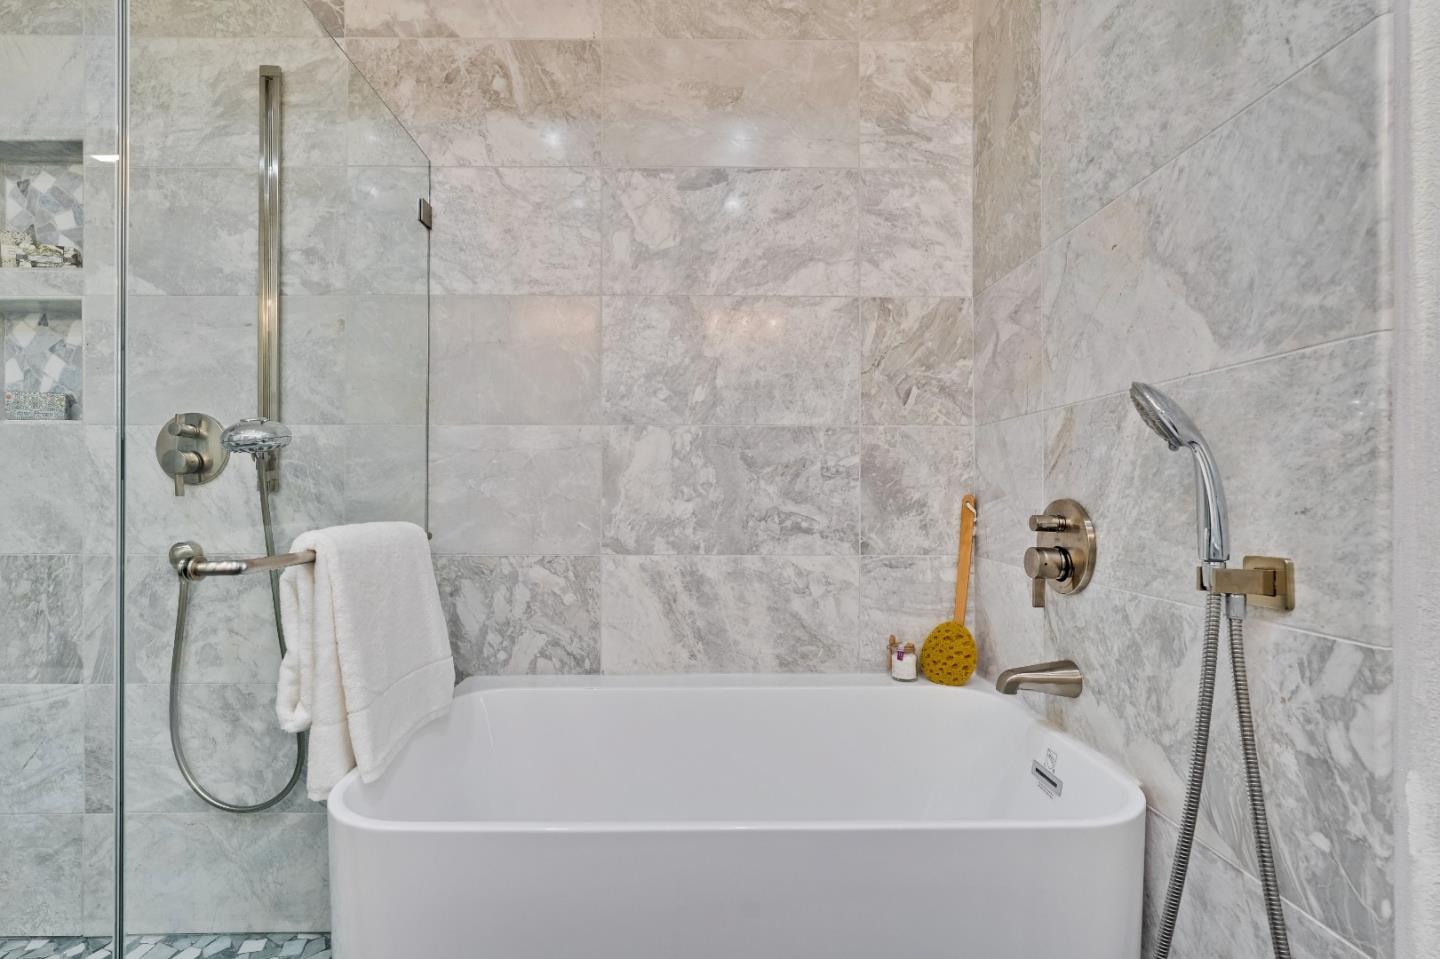
EXCEPTIONAL LOCATION next to vibrant Main St! Enjoy contemporary living in the sought-after Metropolitan community in Cupertino. Built in 2006, this ground-floor unit has been recently remodeled from top to bottom in 2024. High ceilings and natural light throughout make this unit feel luxuriously spacious. The great room kitchen features stunning Blue Bahia granite countertops, sleek white cabinets, and gleaming stainless appliances. The bright living room opens to the south facing patio with views of the fountain courtyard. The primary bedroom suite offers upscale living with a walk-in closet and gorgeous new bathroom. The double sink vanity, soaking tub, and separate shower provide an elevated experience. The 2nd bedroom is both bright and spacious. The hall bath (full) is equally impressive with an oversized shower. Washer and dryer are included in laundry closet. A beautifully landscaped courtyard, community pool, secure entry and dedicated parking make this the perfect place to call home. Next door, Main Street Cupertino offers a wide variety of restaurants and shops. Easy access to 280. Apple offices are adjacent and Apple Park is only 1.5mi away. Outstanding CUSD schools and low HOA make this property an unbeatable choice!
/u.realgeeks.media/sanjoserealestatepro/Header_Logo-min.png)
Additional Information
- Age
- 19
- Amenities
- Walk-in Closet
- Association Fee
- $483
- Association Fee Includes
- Common Area Electricity, Garbage, Insurance - Common Area, Landscaping / Gardening, Maintenance - Common Area, Management Fee, Pool, Spa, or Tennis, Roof
- Bathroom Features
- Double Sinks, Marble, Primary - Stall Shower(s), Shower and Tub, Solid Surface, Stall Shower - 2+, Stone, Tile, Tub, Updated Bath
- Bedroom Description
- Walk-in Closet
- Building Name
- Metropolitan at Cupertino
- Cooling System
- Central AC
- Days On Market
- Unknown
- Family Room
- No Family Room
- Floor Covering
- Laminate, Tile
- Foundation
- Other
- Garage Parking
- Underground Parking
- Heating System
- Central Forced Air
- Laundry Facilities
- Inside, Washer / Dryer
- Living Area
- 1,102
- Neighborhood
- Cupertino
- Other Utilities
- Public Utilities
- Pool Description
- Community Facility
- Roof
- Concrete, Other
- Sewer
- Sewer - Public
- Unincorporated Yn
- Yes
- Year Built
- 2006
- Zoning
- P
Mortgage Calculator
 The data relating to real estate for sale on this display comes in part from the Internet Data Exchange program of the MLSListingsTM MLS system. Real estate listings held by brokerage firms other than Real Estate Company are marked with the Internet Data Exchange and detailed information about them includes the names of the listing brokers and listing agents.
Based on information from MLSListings MLS as of . All data, including all measurements and calculations of area, is obtained from various sources and has not been, and will not be, verified by broker or MLS. All information should be independently reviewed and verified for accuracy. Properties may or may not be listed by the office/agent presenting the information.
Copyright 2026 MLSListings Inc. All rights reserved