1607 Hamilton AVE, Palo Alto, CA 94303
- $5,775,000
- 5
- BD
- 3
- BA
- 3,087
- SqFt






Listed by Jean-Luc Laminette, 650-833-9336 from Compass
(If provided) CoList: from
Sold listing courtesy of Mandana Simai from SGP
- Sold Price
- $5,775,000
- List Price
- $5,298,000
- Closing Date
- Feb 14, 2025
- MLS#
- ML81991316
- Status
- SOLD
- Bedrooms
- 5
- Total Bathrooms
- 3
- Full Bathrooms
- 3
- Sqft. of Residence
- 3,087
- Lot Size
- 9,600
- Listing Area
- Green Gables
- Year Built
- 1952
Property Description
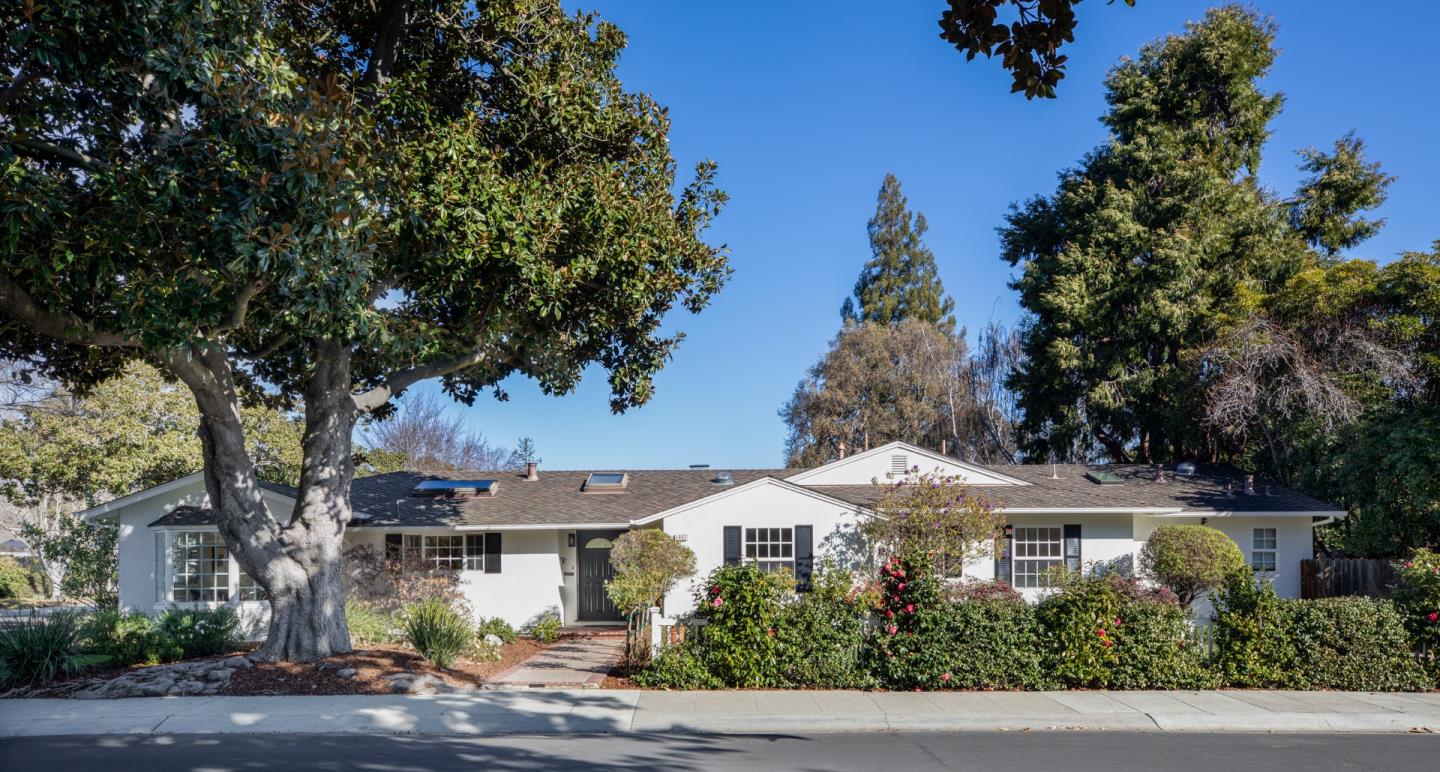
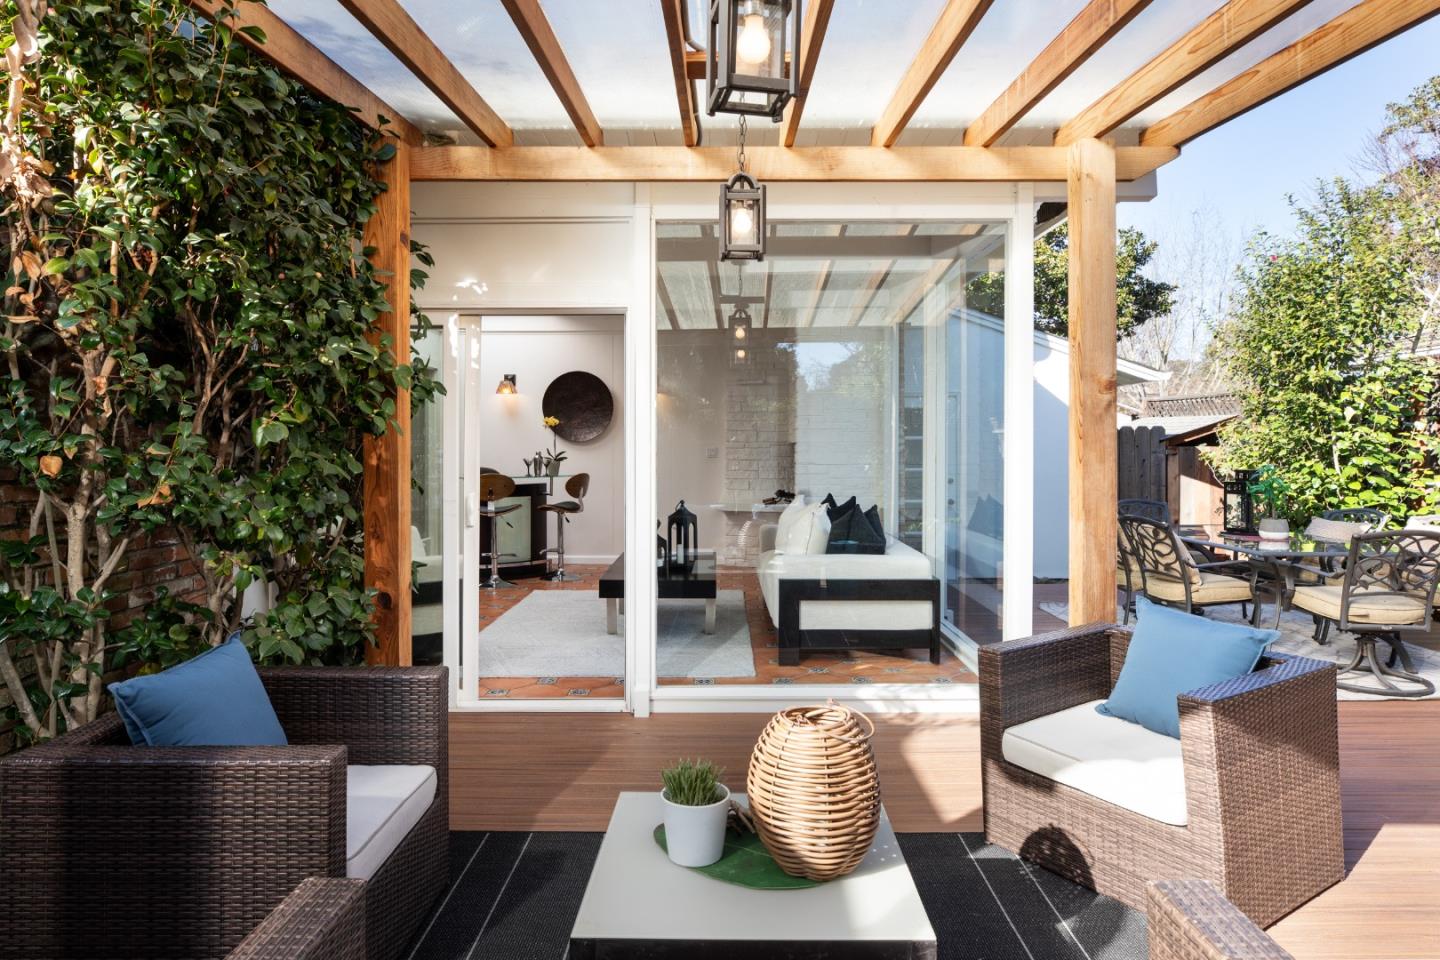
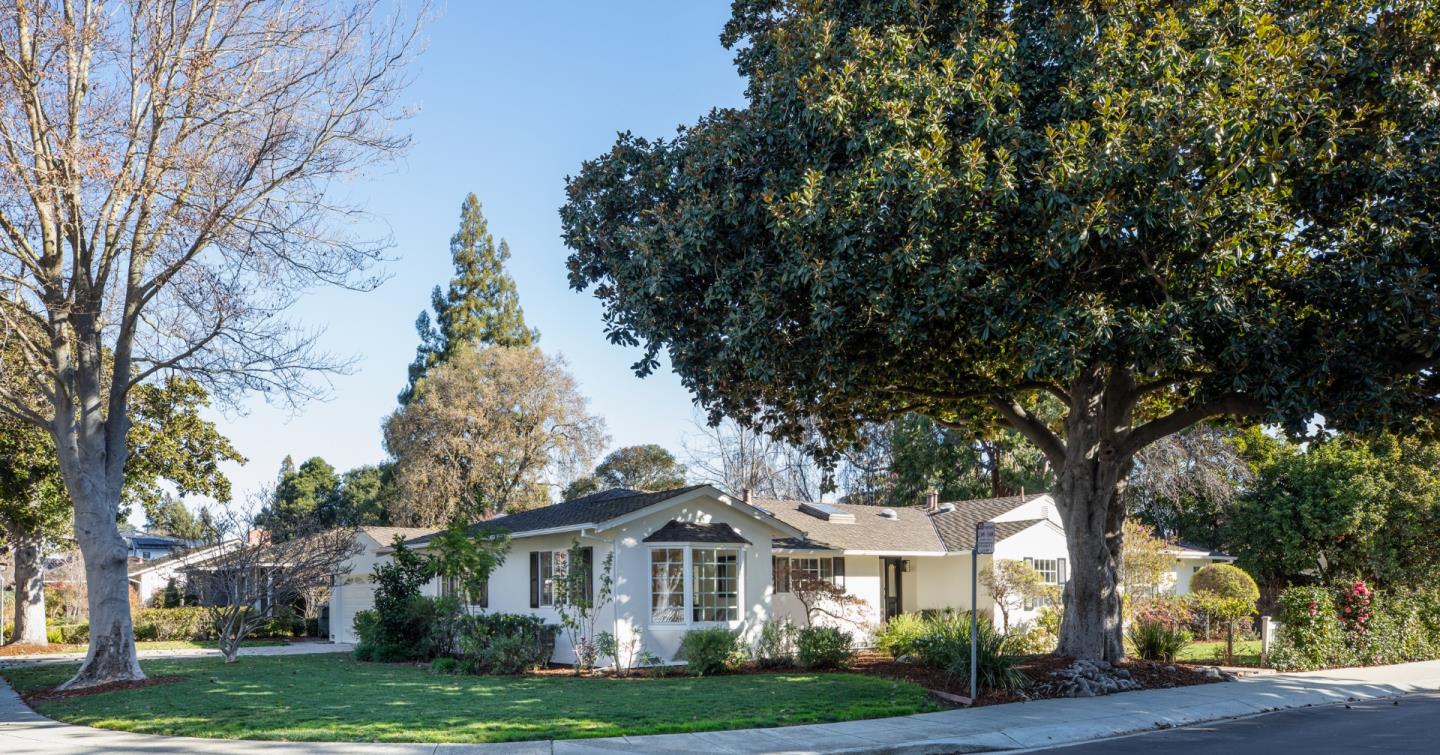
Rarely available in prime Green Gables, one block from Duveneck Elementary School, this spacious and bright single-level home is situated on a desirable corner lot with a beautifully landscaped front yard. It offers an outstanding floor plan with 5 bedrooms and 3 bathrooms. Thoughtfully updated and designed, this elegant home seamlessly combines comfort, style and functionality. From the foyer, the large dining and living room flows effortlessly into a superb sunroom and the charming backyard, complete with lush greenery and a covered patio perfect for entertaining or year-round relaxation.The left aisle showcases a modern gourmet kitchen with new appliances, perfect for cooking enthusiasts, and a cozy media room. Adjacent is a private guest suite with a new bathroom, a perfect retreat for family or visiting friends. The right aisle features three well-appointed bedrooms sharing a new bathroom, while the spacious primary bedroom includes an en suite bathroom designed for comfort and convenience. This move-in-ready home offers exceptional privacy and a wonderful lifestyle. Conveniently located within walking distance to The Market at Edgewood, close to downtown Palo Alto, Stanford University and top Palo Alto schools, with easy commutes to Meta, Google, and the tech corridor.
/u.realgeeks.media/sanjoserealestatepro/Header_Logo-min.png)
Additional Information
- Acres
- 0.22
- Age
- 73
- Amenities
- Bay Window, Skylight, Walk-in Closet
- Bathroom Features
- Full on Ground Floor, Primary - Stall Shower(s), Skylight, Stall Shower - 2+, Tub, Updated Bath
- Bedroom Description
- More than One Bedroom on Ground Floor
- Cooling System
- Window / Wall Unit
- Days On Market
- Unknown
- Energy Features
- Double Pane Windows, Skylight
- Family Room
- Kitchen / Family Room Combo
- Fence
- Fenced Back, Wood
- Fireplace Description
- Wood Burning
- Floor Covering
- Hardwood, Tile
- Foundation
- Concrete Perimeter and Slab
- Garage Parking
- Attached Garage, Guest / Visitor Parking
- Heating System
- Central Forced Air - Gas
- Laundry Facilities
- In Utility Room, Washer / Dryer
- Living Area
- 3,087
- Lot Description
- Grade - Level
- Lot Size
- 9,600
- Neighborhood
- Green Gables
- Other Rooms
- Solarium
- Other Utilities
- Public Utilities
- Roof
- Composition, Rolled Composition
- Sewer
- Sewer - Public, Sewer Connected
- Style
- Ranch
- Unincorporated Yn
- Yes
- View
- Neighborhood
- Zoning
- R1
Mortgage Calculator
 The data relating to real estate for sale on this display comes in part from the Internet Data Exchange program of the MLSListingsTM MLS system. Real estate listings held by brokerage firms other than Real Estate Company are marked with the Internet Data Exchange and detailed information about them includes the names of the listing brokers and listing agents.
Based on information from MLSListings MLS as of . All data, including all measurements and calculations of area, is obtained from various sources and has not been, and will not be, verified by broker or MLS. All information should be independently reviewed and verified for accuracy. Properties may or may not be listed by the office/agent presenting the information.
Copyright 2026 MLSListings Inc. All rights reserved