3421 Williams RD, San Jose, CA 95117
- $1,999,900
- 3
- BD
- 2
- BA
- 1,361
- SqFt


Listed by Alexandra Knot, 786-340-1729 from Fathom Realty Group
(If provided) CoList: from
Sold listing courtesy of Marcelle Hennawi from HENNA
- Sold Price
- $1,999,900
- List Price
- $2,197,000
- Closing Date
- Mar 03, 2025
- MLS#
- ML81991498
- Status
- SOLD
- Bedrooms
- 3
- Total Bathrooms
- 2
- Full Bathrooms
- 2
- Sqft. of Residence
- 1,361
- Lot Size
- 6,400
- Listing Area
- Campbell
- Year Built
- 1964
Property Description
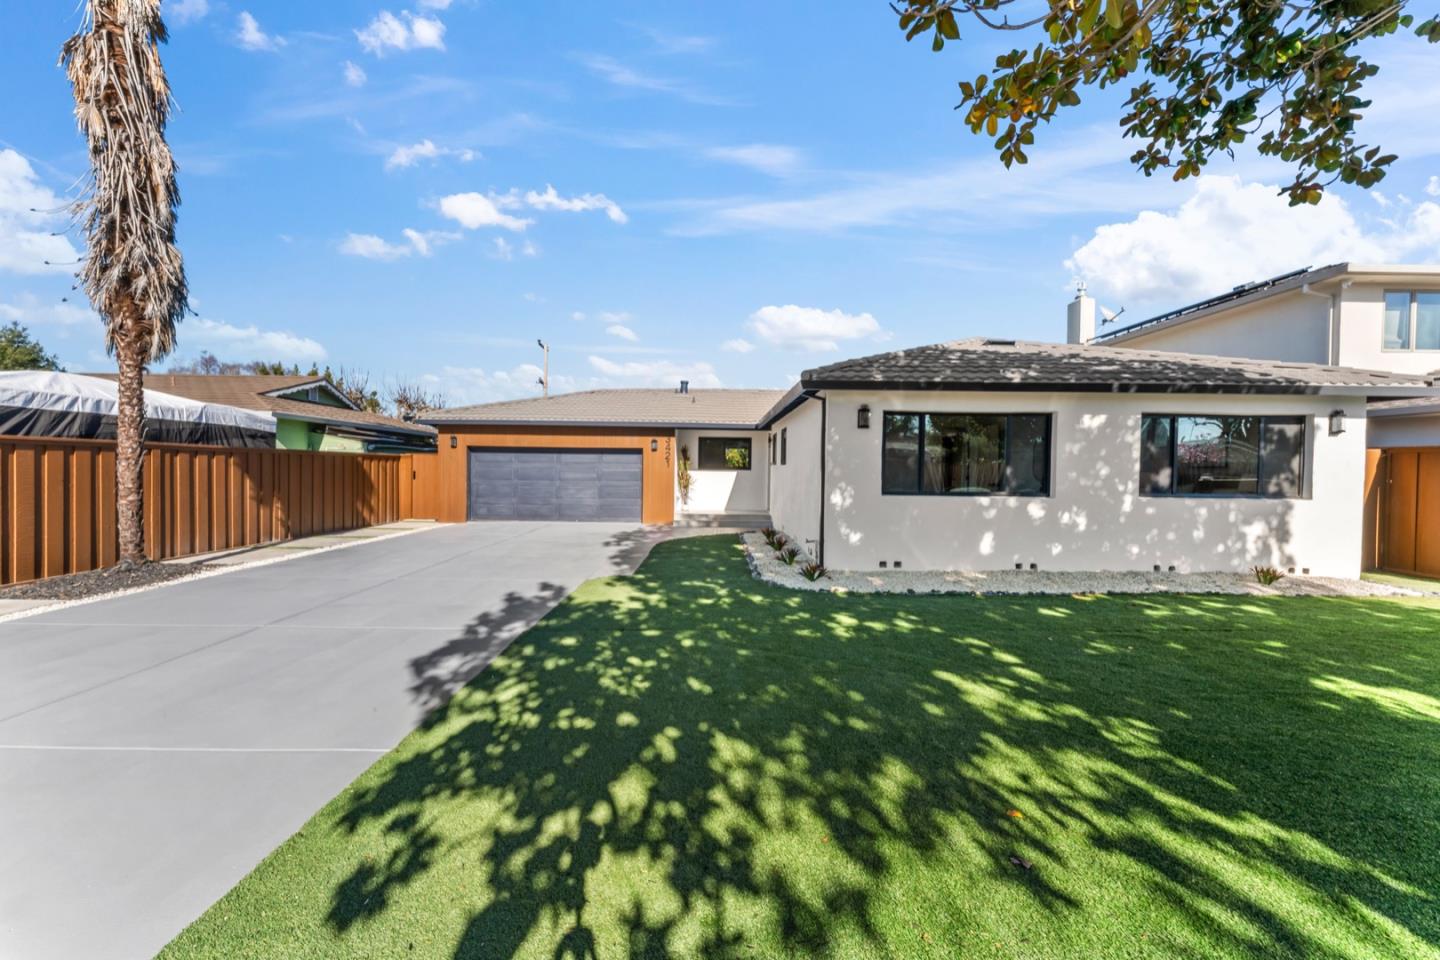
Welcome to this beautiful fully renovated 3-bedroom, 2-bathroom home located in the vibrant city of San Jose. Offering 1,361 sq ft of living space on a spacious 6,400 sq ft lot.this property is ideal for comfortable living. The stunning kitchen is a cook's dream, featuring quartz countertops, Top brand ZLine gas oven range, a built-in microwave, a specious fridge, a dishwasher, a pantry and a waterfall island for family for both everyday cooking and entertaining. The open dining area flows seamlessly into the living room, where you can enjoy cozy evenings by fireplace. The home boasts hardwood engineer flooring throughout, adding warmth and elegance. Beautifully renovated bathrooms: each bathroom equipped with dual flush smart toilets. Additional practical amenities include Central AC and heating, a 2 car garage with laundry station with washer/dryer. Backyard fully renovated with artificial grass area for relaxation and entertainment. Located within the Campbell Union Elementary School District, this home is perfect for families. Minutes away from Santa Row restaurants and shops, Westfield Valley Fair, 5 min walk to Lynhaven Elementary school, easy access to main highways 280/ 17/85/ San Thomas Expy. Don't miss the opportunity to make this lovely San Jose home yours!
/u.realgeeks.media/sanjoserealestatepro/Header_Logo-min.png)
Additional Information
- Acres
- 0.15
- Age
- 61
- Amenities
- Walk-in Closet
- Bathroom Features
- Dual Flush Toilet, Stall Shower, Tub, Updated Bath
- Bedroom Description
- Walk-in Closet
- Cooling System
- Central AC
- Days On Market
- Unknown
- Family Room
- No Family Room
- Fence
- Fenced Back, Wood
- Fireplace Description
- Living Room, Other
- Floor Covering
- Hardwood
- Foundation
- Concrete Perimeter, Crawl Space
- Garage Parking
- Attached Garage
- Heating System
- Central Forced Air - Gas
- Laundry Facilities
- Electricity Hookup (220V), In Garage, Washer / Dryer
- Living Area
- 1,361
- Lot Size
- 6,400
- Neighborhood
- Campbell
- Other Rooms
- Workshop
- Other Utilities
- Public Utilities
- Roof
- Concrete
- Sewer
- Sewer - Public
- Zoning
- R1B6
Mortgage Calculator
 The data relating to real estate for sale on this display comes in part from the Internet Data Exchange program of the MLSListingsTM MLS system. Real estate listings held by brokerage firms other than Real Estate Company are marked with the Internet Data Exchange and detailed information about them includes the names of the listing brokers and listing agents.
Based on information from MLSListings MLS as of . All data, including all measurements and calculations of area, is obtained from various sources and has not been, and will not be, verified by broker or MLS. All information should be independently reviewed and verified for accuracy. Properties may or may not be listed by the office/agent presenting the information.
Copyright 2026 MLSListings Inc. All rights reserved