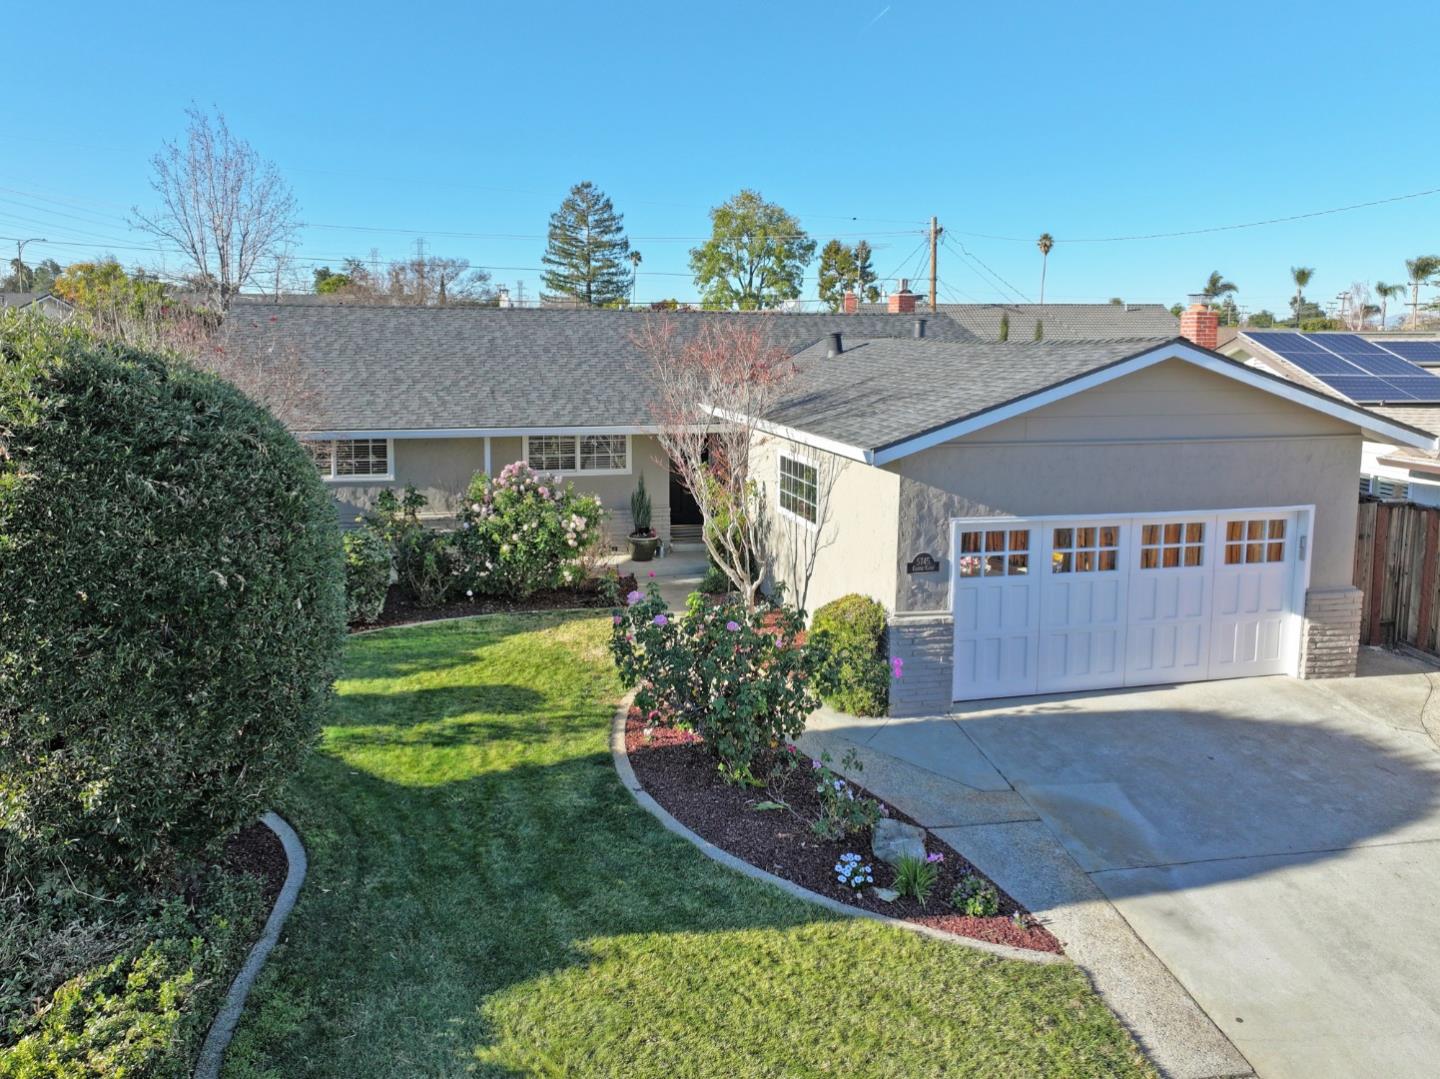
5745 Condor CT, San Jose, CA 95118
- $1,999,900
- 3
- BD
- 2
- BA
- 1,446
- SqFt
Listed by Richard Tygerson, 408-309-4388 from Realty Source Inc
(If provided) CoList: Laurie Tygerson from Realty Source Inc
Sold listing courtesy of Michelle Lin from CBR
- Sold Price
- $1,999,900
- List Price
- $1,700,000
- Closing Date
- Feb 21, 2025
- MLS#
- ML81991503
- Status
- SOLD
- Bedrooms
- 3
- Total Bathrooms
- 2
- Full Bathrooms
- 2
- Sqft. of Residence
- 1,446
- Lot Size
- 8,056
- Listing Area
- Cambrian
- Year Built
- 1964
Property Description
Gorgeous, remodeled home located in beautiful Cambrian area of San Jose! Welcoming, open floor plan. Huge private lot with fruit trees. Spacious kitchen, completely remodeled with designer amenities & appointments. This chef's dream features custom cabinetry, 6 burner gas cooktop with powerful hood fan, stunning large island with sink & breakfast bar, double oven, huge fridge & walk-in pantry. Incredible open floorplan, perfect for entertaining. Dining area adjacent to kitchen and living room, with view to back yard. Living room with beautiful cathedral ceiling, custom cabinetry, cozy gas log fireplace, and surround sound create wonderful space for entertaining. Primary suite. Beautifully remodeled bath with heated floor, attractive vanity, skylight & large glass shower. Remodeled hall bath with gleaming shower over tub, pedestal sink & wainscotting. Amenities: Air Conditioning, upgraded Milgard dual pane windows, new exterior paint, upgraded garage door, re-piped with all copper piping, hardwood floors, recessed lighting & updated light fixtures, new gutters & new roof! High School: FREE ZONE 2 with default high school of BRANHAM. Option to request LEIGH. Middle School: Dartmouth Elementary School: Guadalupe Buyer verifies all schools.
/u.realgeeks.media/sanjoserealestatepro/Header_Logo-min.png)
Additional Information
- Acres
- 0.18
- Age
- 61
- Amenities
- High Ceiling, Skylight, Video / Audio System
- Bathroom Features
- Full on Ground Floor
- Bedroom Description
- Ground Floor Bedroom, Primary Suite / Retreat
- Cooling System
- Central AC
- Days On Market
- Unknown
- Family Room
- Kitchen / Family Room Combo
- Fireplace Description
- Family Room, Gas Burning, Gas Log
- Foundation
- Concrete Perimeter
- Garage Parking
- Attached Garage
- Heating System
- Central Forced Air - Gas
- Living Area
- 1,446
- Lot Size
- 8,056
- Neighborhood
- Cambrian
- Other Utilities
- Public Utilities
- Roof
- Composition
- Sewer
- Sewer - Public
- Zoning
- R1-8
Mortgage Calculator
 The data relating to real estate for sale on this display comes in part from the Internet Data Exchange program of the MLSListingsTM MLS system. Real estate listings held by brokerage firms other than Real Estate Company are marked with the Internet Data Exchange and detailed information about them includes the names of the listing brokers and listing agents.
Based on information from MLSListings MLS as of . All data, including all measurements and calculations of area, is obtained from various sources and has not been, and will not be, verified by broker or MLS. All information should be independently reviewed and verified for accuracy. Properties may or may not be listed by the office/agent presenting the information.
Copyright 2026 MLSListings Inc. All rights reserved