2106 Admiralty LN, Foster City, CA 94404
- $1,025,000
- 3
- BD
- 2
- BA
- 1,505
- SqFt




Listed by Samantha Quintanilla, 650-977-8009 from KW Advisors
(If provided) CoList: from
Sold listing courtesy of Eugene Hong from NTERO
- Sold Price
- $1,025,000
- List Price
- $998,000
- Closing Date
- Mar 04, 2025
- MLS#
- ML81991561
- Status
- SOLD
- Bedrooms
- 3
- Total Bathrooms
- 2
- Full Bathrooms
- 2
- Sqft. of Residence
- 1,505
- Lot Size
- 432,988
- Year Built
- 1965
Property Description
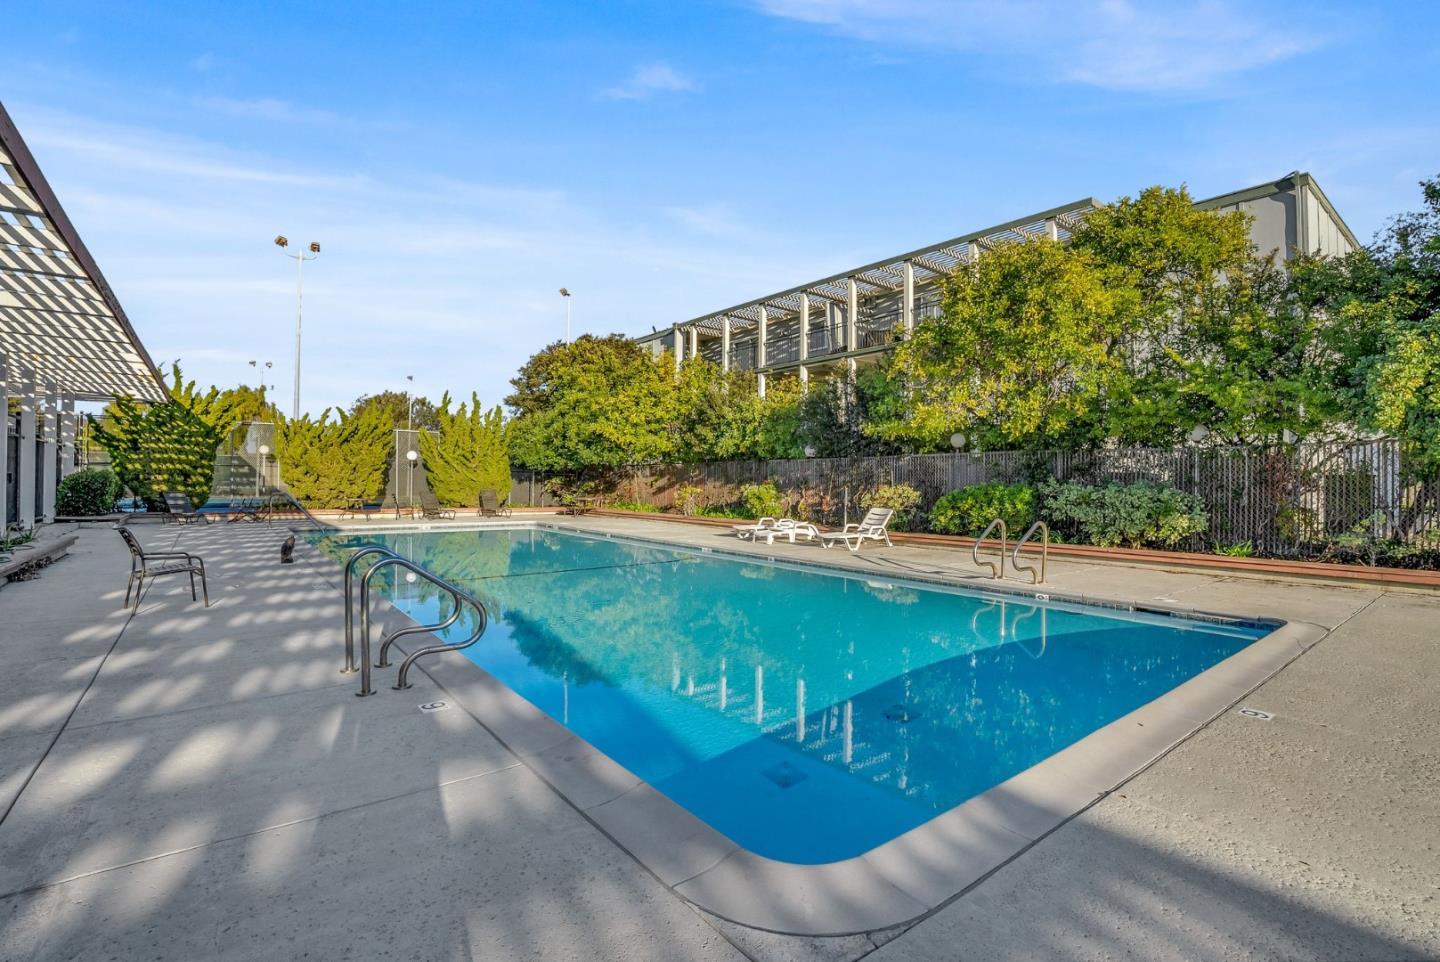
Make this Foster City gem yours! This beautifully updated end unit offers the feel of a single-family home, featuring an oversized patio perfect for entertaining or relaxing. Move-in ready with over $40,000 in upgrades, it boasts a newly remodeled kitchen with custom cabinets, quartz countertops, and designer Café collection appliances, plus a wet bar with marble counter top & a wine fridge, a 70 built-in electric fireplace with a TV mount, and two updated bathrooms. The home offers three light-filled bedrooms, including an oversized primary suite with direct patio access, in-unit laundry, and two assigned covered parking spaces with direct, convenient access from the back door. HOA dues cover hot and cold water, heat, gas, and garbage fees. The community features two newly renovated pools, a tennis court, a clubhouse, and a sauna. Located near Starbucks, restaurants, Safeway, CVS, 99 Ranch Market, and Foster City waterfront, with easy access to Highways 92 and 101 and major employers like Gilead and Visa. Award-winning schools and investor-friendly! Dont miss out on this opportunity to call 2106 Admiralty your home!
/u.realgeeks.media/sanjoserealestatepro/Header_Logo-min.png)
Additional Information
- Acres
- 9.94
- Age
- 60
- Amenities
- Open Beam Ceiling, Security Gate, Wet Bar
- Association Fee
- $1069
- Association Fee Includes
- Garbage, Maintenance - Exterior, Pool, Spa, or Tennis, Sewer, Water
- Bathroom Features
- Bidet, Double Sinks, Primary - Sunken Tub, Shower and Tub, Updated Bath
- Bedroom Description
- Ground Floor Bedroom, Primary Bedroom on Ground Floor, Primary Suite / Retreat
- Building Name
- The Admiralty
- Cooling System
- Ceiling Fan
- Days On Market
- Unknown
- Energy Features
- Energy Star Appliances, Energy Star Lighting, Low Flow Toilet, Thermostat Controller
- Family Room
- Kitchen / Family Room Combo
- Fence
- Fenced Front, Gate
- Fireplace Description
- Living Room
- Floor Covering
- Laminate, Tile
- Foundation
- Other
- Garage Parking
- Gate / Door Opener, Guest / Visitor Parking
- Heating System
- Central Forced Air, Electric, Fireplace
- Laundry Facilities
- Washer / Dryer
- Living Area
- 1,505
- Lot Size
- 432,988
- Neighborhood
- Fc- Nbrhood#1 - Treasure Isle Etc.
- Other Rooms
- Den / Study / Office, Laundry Room, Office Area, Storage
- Other Utilities
- Public Utilities
- Pool Description
- Cabana / Dressing Room, Community Facility, Pool - Fenced, Pool - Heated, Steam Room or Sauna
- Roof
- Other
- Sewer
- Sewer - Public
- Year Built
- 1965
- Zoning
- R30000
Mortgage Calculator
 The data relating to real estate for sale on this display comes in part from the Internet Data Exchange program of the MLSListingsTM MLS system. Real estate listings held by brokerage firms other than Real Estate Company are marked with the Internet Data Exchange and detailed information about them includes the names of the listing brokers and listing agents.
Based on information from MLSListings MLS as of . All data, including all measurements and calculations of area, is obtained from various sources and has not been, and will not be, verified by broker or MLS. All information should be independently reviewed and verified for accuracy. Properties may or may not be listed by the office/agent presenting the information.
Copyright 2026 MLSListings Inc. All rights reserved