Share this with your friends


(408) 425-9359
Real Estate Company
302 Philip DR 209, Daly City, CA 94015
- $759,000
- 2
- BD
- 2
- BA
- 1,237
- SqFt
Listed by Jennie Lok, 650-250-3050 from KW Advisors
(If provided) CoList: Mindy Yasuda from KW Advisors
Sold listing courtesy of Zay Myo Pyae from KWADVPE
- Sold Price
- $759,000
- List Price
- $679,000
- Closing Date
- Feb 21, 2025
- MLS#
- ML81991663
- Status
- SOLD
- Bedrooms
- 2
- Total Bathrooms
- 2
- Full Bathrooms
- 2
- Sqft. of Residence
- 1,237
- Year Built
- 1975
Property Description
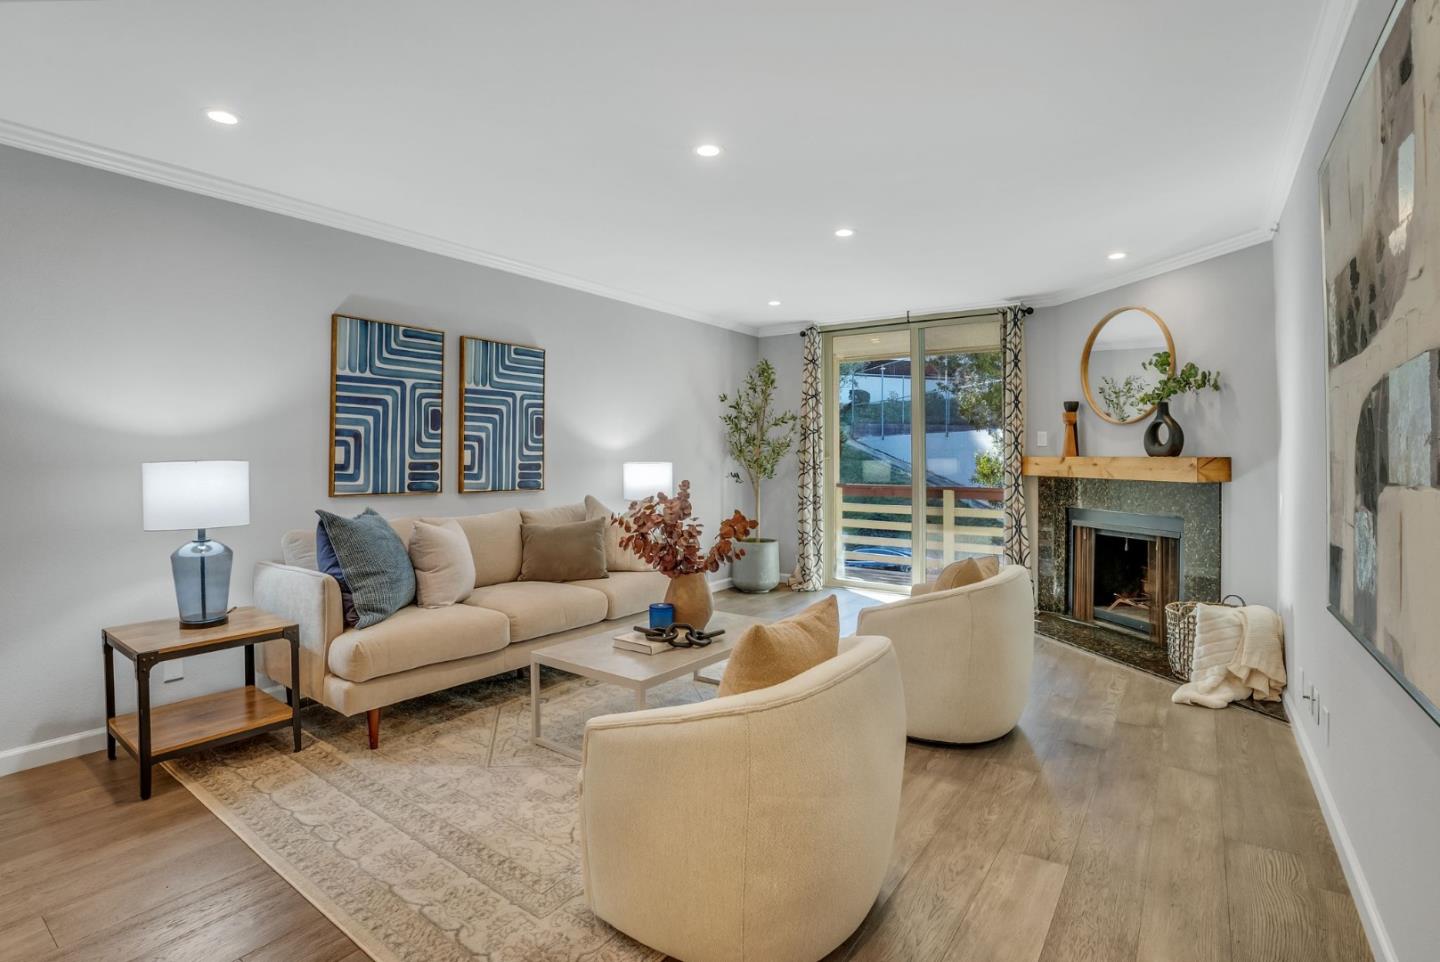
Welcome home to 302 Philip Drive, a bright and spacious retreat in Daly City with a generous 1,250 sq ft layout! The modern kitchen, equipped with stainless steel appliances and plenty of storage, seamlessly flows through a dedicated dining space to the spacious living room with a wood-burning fireplace and sliding glass doors to the spacious private patio. The thoughtful layout places a bedroom on either side of the living space, each with ample closet space featuring built-in shelving and close access to bathrooms upgraded with Han Grohe fixtures, Toto toilets, and 3-in-1 heater/fan/light units. The first bathroom offers a versatile tub-over-shower setup, perfect for both relaxing soaks and quick rinses, while the ensuite features a luxurious stand-in shower with new soft-close glass doors and a custom vanity. The large primary bedroom enjoys two spacious closets and sliding glass doors to the private patio. With the private balcony, pet-friendly HOA, recessed lighting, garaged parking for two cars, & an in-unit washer/dryer, this condo truly has it all! Located in a prime spot in the heart of Daly City, minutes to Colma & Serramonte Shopping Centers, Costco, Farmers Market, 280 & 101, BART, and SamTrans. Perfect for commuters to San Francisco, the Peninsula, or Silicon Valley!
/u.realgeeks.media/sanjoserealestatepro/Header_Logo-min.png)
Additional Information
- Age
- 50
- Amenities
- Security Gate, Walk-in Closet
- Association Fee
- $692
- Association Fee Includes
- Garbage, Pool, Spa, or Tennis, Water
- Bathroom Features
- Marble, Primary - Stall Shower(s), Shower and Tub, Tile, Updated Bath
- Bedroom Description
- Primary Suite / Retreat, Walk-in Closet
- Cooling System
- None
- Days On Market
- Unknown
- Family Room
- No Family Room
- Fence
- Gate
- Fireplace Description
- Living Room, Wood Burning
- Floor Covering
- Carpet, Other
- Foundation
- Concrete Slab
- Garage Parking
- Assigned Spaces, Attached Garage, Common Parking Area, Covered Parking, Electric Gate, Guest / Visitor Parking, Tandem Parking
- Heating System
- Electric, Fireplace, Individual Room Controls
- Laundry Facilities
- Inside, Washer / Dryer
- Living Area
- 1,237
- Neighborhood
- Crown Colony
- Other Utilities
- Public Utilities
- Pool Description
- Pool - Heated, Pool - Indoor, Pool - Lap, Pool / Spa Combo, Spa - Indoor, Spa - Jetted, Spa / Hot Tub
- Roof
- Concrete
- Sewer
- Sewer - Public
- Unincorporated Yn
- Yes
- Year Built
- 1975
- Zoning
- PD6
Mortgage Calculator
 The data relating to real estate for sale on this display comes in part from the Internet Data Exchange program of the MLSListingsTM MLS system. Real estate listings held by brokerage firms other than Real Estate Company are marked with the Internet Data Exchange and detailed information about them includes the names of the listing brokers and listing agents.
Based on information from MLSListings MLS as of . All data, including all measurements and calculations of area, is obtained from various sources and has not been, and will not be, verified by broker or MLS. All information should be independently reviewed and verified for accuracy. Properties may or may not be listed by the office/agent presenting the information.
Copyright 2026 MLSListings Inc. All rights reserved