625 Central AVE, Menlo Park, CA 94025
- $3,240,000
- 3
- BD
- 2
- BA
- 1,790
- SqFt





Listed by Louise Dedera, 650-642-1422 from Compass
(If provided) CoList: from
Sold listing courtesy of Julia Laquer from SGP
- Sold Price
- $3,240,000
- List Price
- $2,880,000
- Closing Date
- Mar 05, 2025
- MLS#
- ML81991808
- Status
- SOLD
- Bedrooms
- 3
- Total Bathrooms
- 2
- Full Bathrooms
- 2
- Sqft. of Residence
- 1,790
- Lot Size
- 9,400
- Listing Area
- Willows / O'Conner Area
- Year Built
- 1958
Property Description
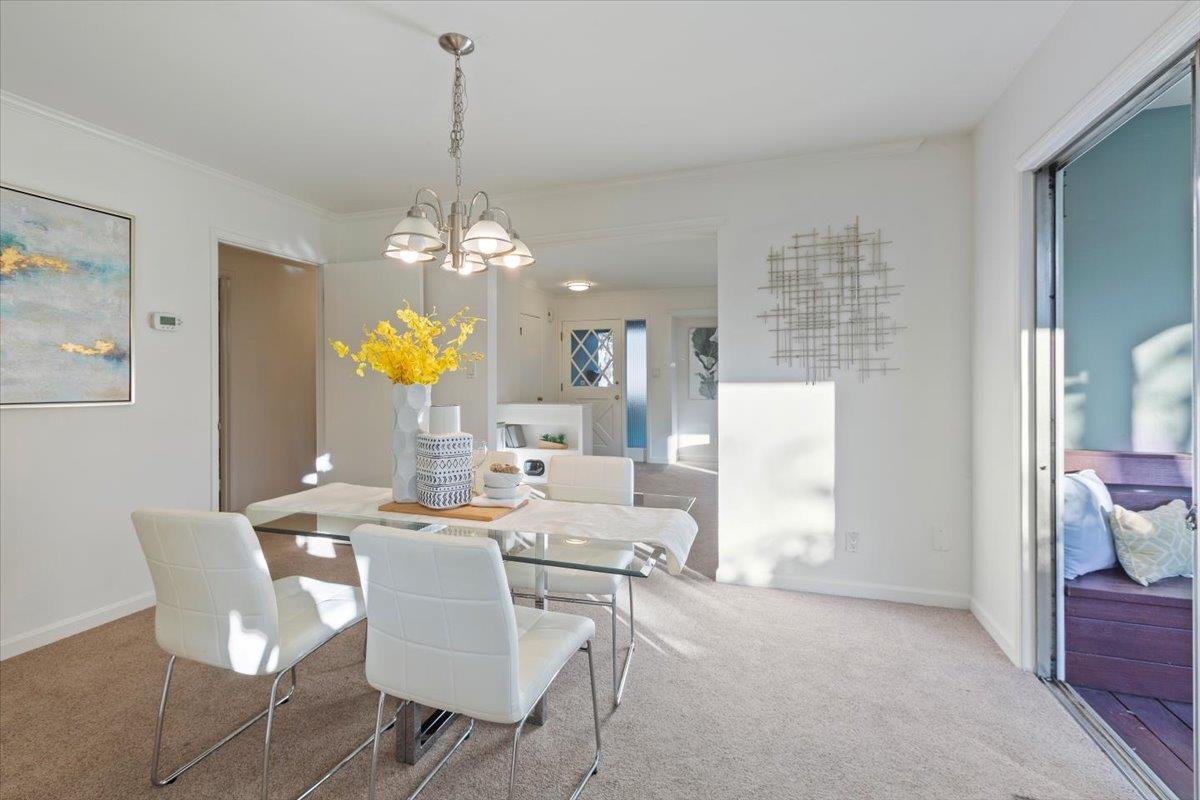
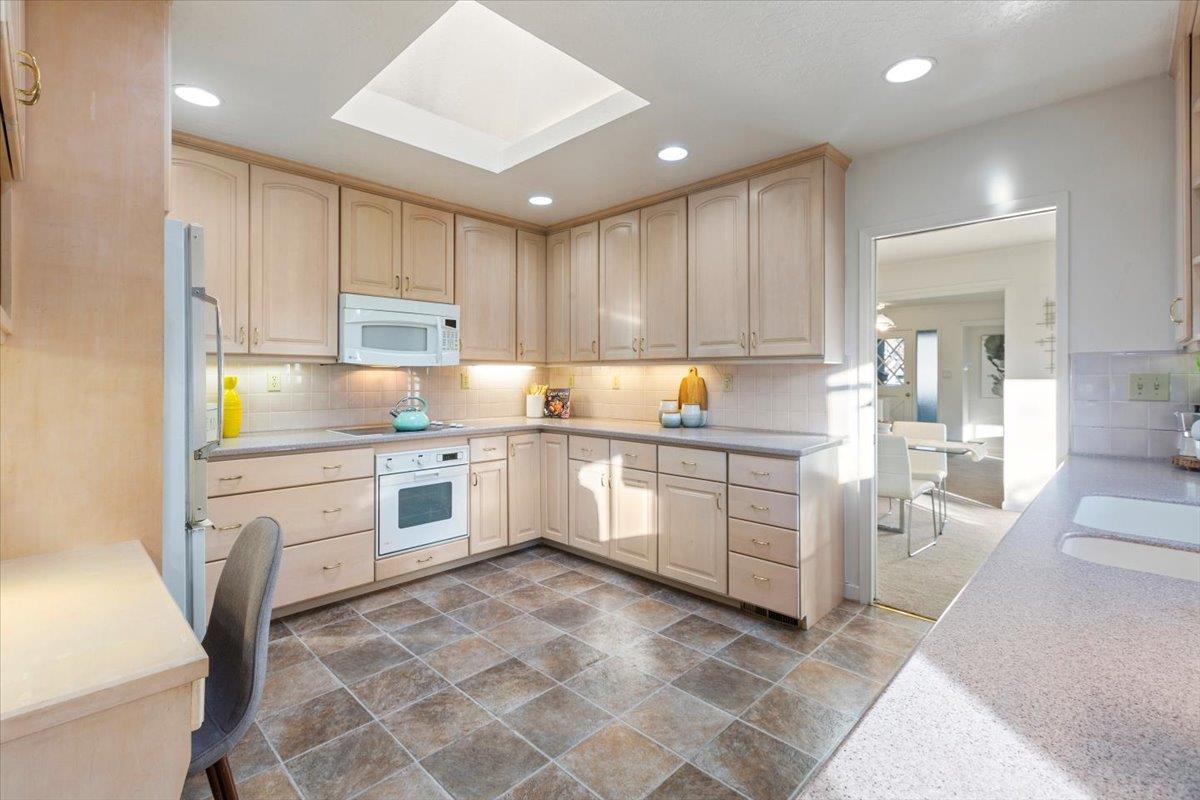
Welcome to 625 Central Avenue. This well-designed home offers 1,790 square feet of living space, perfectly situated on a generous 9,375 square foot lot, providing ample room for both indoor and outdoor enjoyment. As you step inside, you are greeted by a sunny living room with fireplace. The floor plan seamlessly connects the living room to the dining room, kitchen and family room, creating a harmonious flow throughout the home. The kitchen is a chef's delight, featuring ample counter space, and stylish cabinetry. There are three well-appointed bedrooms. The primary suite is complete with adjoining bathroom.. An additional bathroom serves the remaining bedrooms, ensuring convenience for family and guests. Outside, the expansive lot runs from Central Avenue to alley access behind, providing endless possibilities. Check with City of Menlo Park regarding future ADU (s). Whether you envision a lush garden, a play area, or a tranquil patio for al fresco dining, this space can accommodate your dreams. Located in the vibrant Willows area of Menlo Park, 625 Central Avenue offers easy access to Menlo Park schools, shopping, and dining. Experience the perfect blend of style, comfort, and convenience in this exceptional Menlo Park home. Don't miss the opportunity to make it yours!
/u.realgeeks.media/sanjoserealestatepro/Header_Logo-min.png)
Additional Information
- Acres
- 0.22
- Age
- 67
- Amenities
- Skylight, Walk-in Closet
- Bathroom Features
- Full on Ground Floor, Primary - Stall Shower(s), Shower over Tub - 1
- Bedroom Description
- Primary Bedroom on Ground Floor, Walk-in Closet
- Cooling System
- None
- Days On Market
- Unknown
- Energy Features
- Whole House Fan
- Family Room
- Separate Family Room
- Fence
- Fenced
- Fireplace Description
- Living Room
- Floor Covering
- Carpet, Tile, Vinyl / Linoleum
- Foundation
- Concrete Perimeter
- Garage Parking
- Attached Garage
- Heating System
- Central Forced Air - Gas
- Laundry Facilities
- Inside, Washer / Dryer
- Living Area
- 1,790
- Lot Description
- Grade - Level
- Lot Size
- 9,400
- Neighborhood
- Willows / O'Conner Area
- Other Utilities
- Natural Gas, Public Utilities
- Roof
- Composition
- Sewer
- Sewer - Public
- Style
- Ranch
- Unincorporated Yn
- Yes
- View
- Neighborhood
- Zoning
- R10008
Mortgage Calculator
 The data relating to real estate for sale on this display comes in part from the Internet Data Exchange program of the MLSListingsTM MLS system. Real estate listings held by brokerage firms other than Real Estate Company are marked with the Internet Data Exchange and detailed information about them includes the names of the listing brokers and listing agents.
Based on information from MLSListings MLS as of . All data, including all measurements and calculations of area, is obtained from various sources and has not been, and will not be, verified by broker or MLS. All information should be independently reviewed and verified for accuracy. Properties may or may not be listed by the office/agent presenting the information.
Copyright 2026 MLSListings Inc. All rights reserved