1000 Hermosa WAY, Menlo Park, CA 94025
- $6,600,000
- 4
- BD
- 3
- BA
- 2,190
- SqFt




Listed by Camille Eder, 650-464-4598 from Coldwell Banker Realty
(If provided) CoList: from
Sold listing courtesy of Ray Ghafari from APR
- Sold Price
- $6,600,000
- List Price
- $7,000,000
- Closing Date
- Mar 13, 2025
- MLS#
- ML81992058
- Status
- SOLD
- Bedrooms
- 4
- Total Bathrooms
- 3
- Full Bathrooms
- 2
- Partial Bathrooms
- 1
- Sqft. of Residence
- 2,190
- Lot Size
- 21,708
- Listing Area
- Central Menlo
- Year Built
- 1966
Property Description
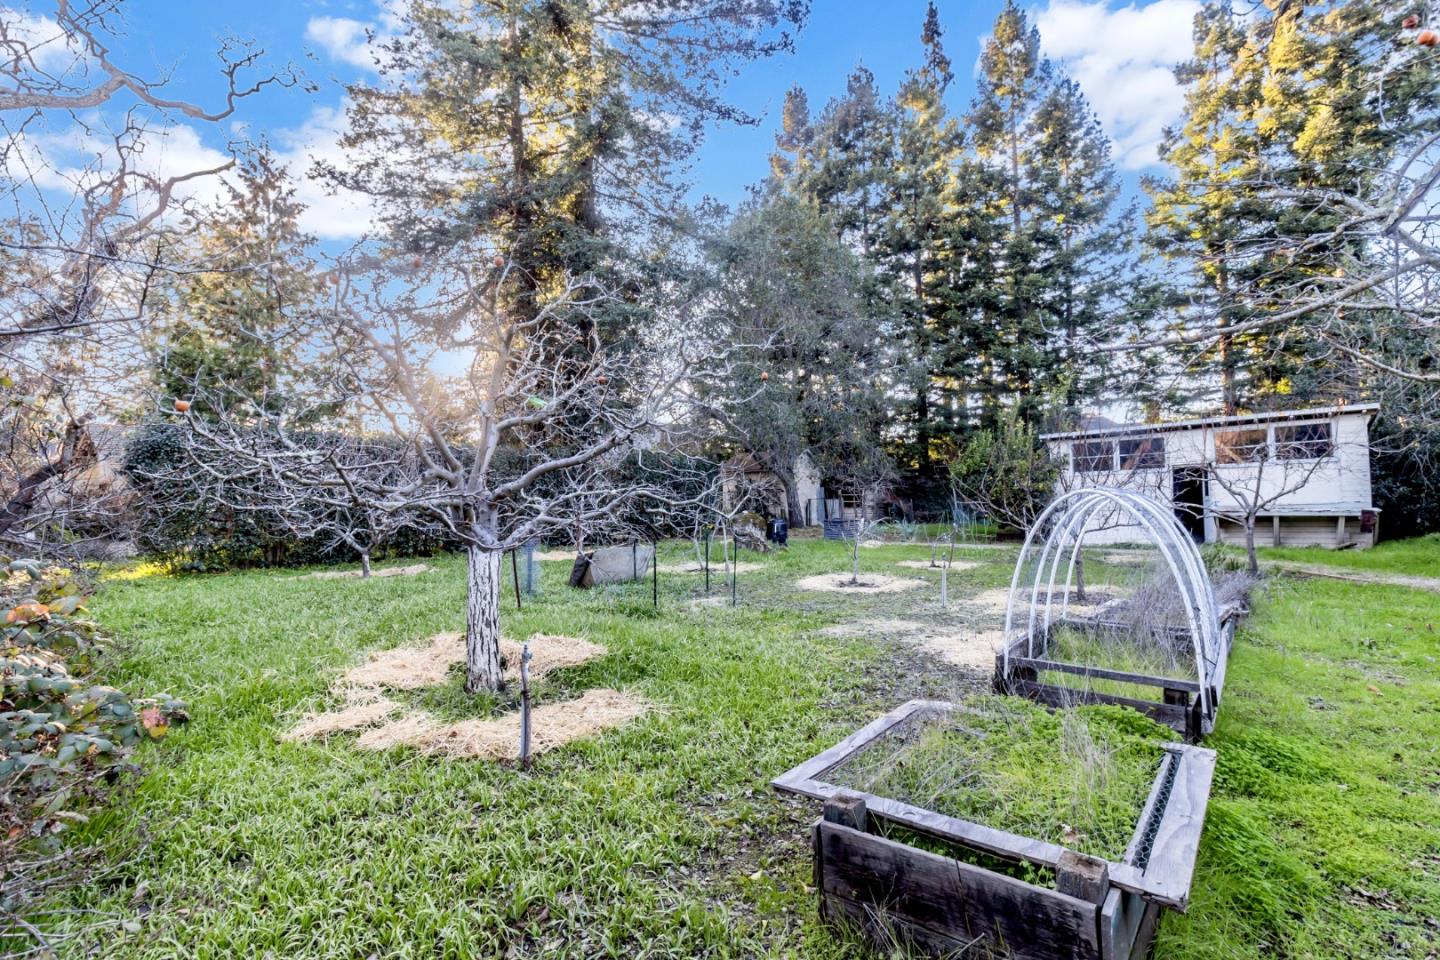
Spectacular West Menlo property featuring Spacious Lot with beautiful heritage trees, fruit trees and workshop. Single story, ranch-style home. Double paned windows. Hardwood floors. Tastefully remodeled Kitchen and Baths. Kitchen and open concept great room overlook back patio and expansive yard. Separate Dining Room. Basement which is accessible from exterior. A+ location allows walkability to downtown Menlo Park, local parks, Stanford University and Hospital, local schools. Oak Knoll (K-5), Hillview Middle (6-8), Menlo Atherton High (9-12), Sacred Heart Prep/Saint Joseph's, St. Raymond to name a few! Buyer to verify schools, lot size. Offers, if any, to be submitted by NOON on February 17th.
/u.realgeeks.media/sanjoserealestatepro/Header_Logo-min.png)
Additional Information
- Acres
- 0.50
- Age
- 59
- Bathroom Features
- Primary - Stall Shower(s), Shower over Tub - 1, Tile, Updated Bath
- Bedroom Description
- More than One Bedroom on Ground Floor, Primary Bedroom on Ground Floor
- Cooling System
- None
- Days On Market
- Unknown
- Energy Features
- Ceiling Insulation, Double Pane Windows, Energy Star Appliances, Insulation - Per Owner, Low Flow Shower, Low Flow Toilet
- Family Room
- Kitchen / Family Room Combo
- Fence
- Fenced Back, Wood
- Fireplace Description
- Insert, Living Room, Wood Burning, Wood Stove
- Floor Covering
- Hardwood, Tile
- Foundation
- Concrete Perimeter and Slab
- Garage Parking
- Attached Garage, Off-Street Parking
- Heating System
- Central Forced Air - Gas
- Laundry Facilities
- Dryer, Electricity Hookup (110V), Electricity Hookup (220V), In Utility Room, Tub / Sink
- Living Area
- 2,190
- Lot Description
- Grade - Level
- Lot Size
- 21,708
- Neighborhood
- Central Menlo
- Other Rooms
- Basement - Unfinished, Formal Entry, Laundry Room, Workshop
- Other Utilities
- Public Utilities
- Roof
- Shake
- Sewer
- Sewer - Public
- Style
- Ranch
- View
- Neighborhood
- Zoning
- R10025
Mortgage Calculator
 The data relating to real estate for sale on this display comes in part from the Internet Data Exchange program of the MLSListingsTM MLS system. Real estate listings held by brokerage firms other than Real Estate Company are marked with the Internet Data Exchange and detailed information about them includes the names of the listing brokers and listing agents.
Based on information from MLSListings MLS as of . All data, including all measurements and calculations of area, is obtained from various sources and has not been, and will not be, verified by broker or MLS. All information should be independently reviewed and verified for accuracy. Properties may or may not be listed by the office/agent presenting the information.
Copyright 2026 MLSListings Inc. All rights reserved