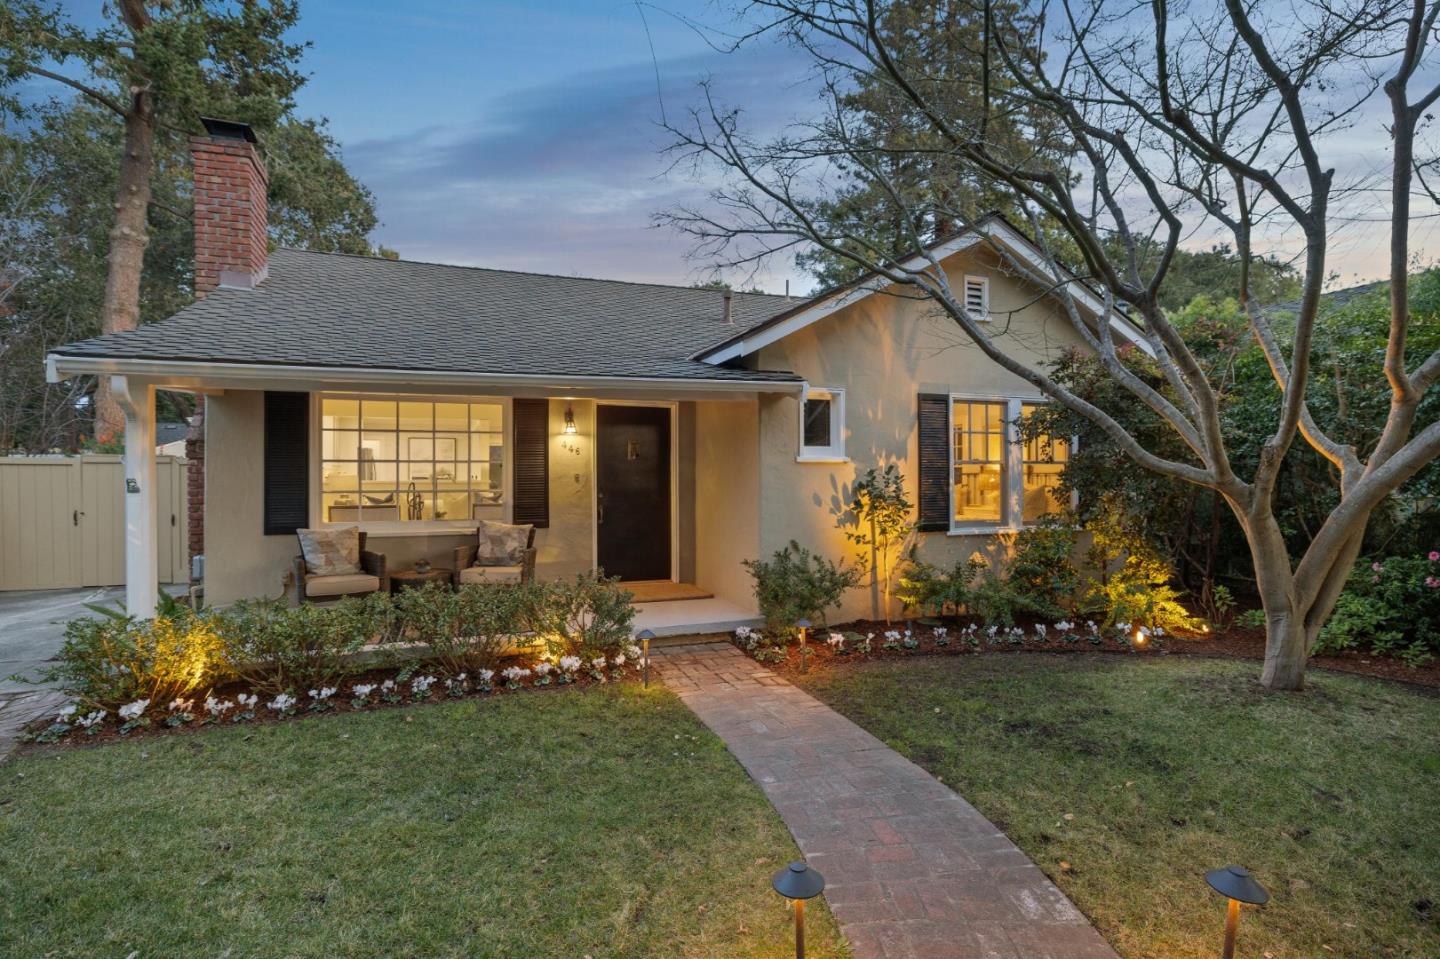
446 Central AVE, Menlo Park, CA 94025
- $3,450,000
- 3
- BD
- 3
- BA
- 1,580
- SqFt
Listed by Billy McNair, 650-862-3266 from Coldwell Banker Realty
(If provided) CoList: from
Sold listing courtesy of Spencer Hsu from EXPCA
- Sold Price
- $3,450,000
- List Price
- $2,998,000
- Closing Date
- Mar 14, 2025
- MLS#
- ML81992370
- Status
- SOLD
- Bedrooms
- 3
- Total Bathrooms
- 3
- Full Bathrooms
- 3
- Sqft. of Residence
- 1,580
- Additional Sqft.
- 510
- Lot Size
- 7,000
- Listing Area
- Willows / O'Conner Area
- Year Built
- 1938
Property Description
Situated on a tranquil, tree-lined street in the coveted Willows neighborhood of Menlo Park, this thoughtfully designed home embodies the essence of California living. The main residence features 3 bedrooms, 2 bathrooms, and an airy open floor plan with a spacious great room that seamlessly blends living, dining, and entertaining spaces. The private, landscaped lot offers a serene retreat, while the versatile accessory dwelling unit (ADU) at the rear includes a kitchen, bathroom, and alley access -- ideal for guests, a home office, or possible rental income. The gourmet kitchen serves as the heart of the home, complemented by a luxurious primary suite with rear yard access, a generous closet, and an updated bath. Additional amenities include an updated hall bath, hardwood flooring, wood burning fireplace, large picture windows, recessed lighting and an expansive attic storage space. The backyard invites al fresco dining and relaxation surrounded by a fountain and beautiful trees, creating a peaceful oasis. With access to top-rated Menlo Park schools and close proximity to the Meta campus, downtown Palo Alto, Stanford, and Silicon Valley's leading tech hubs, this property presents an unparalleled opportunity in an ideal location.
/u.realgeeks.media/sanjoserealestatepro/Header_Logo-min.png)
Additional Information
- Acres
- 0.16
- Age
- 87
- Amenities
- Bay Window
- Bathroom Features
- Full on Ground Floor, Showers over Tubs - 2+, Tile, Updated Bath
- Bedroom Description
- Ground Floor Bedroom, More than One Bedroom on Ground Floor, Primary Bedroom on Ground Floor, Primary Suite / Retreat
- Cooling System
- Central AC
- Days On Market
- Unknown
- Family Room
- Kitchen / Family Room Combo
- Fireplace Description
- Living Room, Wood Burning
- Floor Covering
- Carpet, Hardwood, Tile
- Foundation
- Concrete Perimeter, Concrete Perimeter and Slab, Concrete Slab
- Garage Parking
- Off-Street Parking
- Heating System
- Central Forced Air - Gas
- Laundry Facilities
- Dryer, Inside, Washer
- Living Area
- 1,580
- Lot Description
- Grade - Level
- Lot Size
- 7,000
- Neighborhood
- Willows / O'Conner Area
- Other Rooms
- Attic, Great Room
- Other Utilities
- Public Utilities
- Roof
- Composition, Shingle
- Sewer
- Sewer - Public
- Style
- Contemporary, Traditional
- View
- Neighborhood
- Zoning
- R10008
Mortgage Calculator
 The data relating to real estate for sale on this display comes in part from the Internet Data Exchange program of the MLSListingsTM MLS system. Real estate listings held by brokerage firms other than Real Estate Company are marked with the Internet Data Exchange and detailed information about them includes the names of the listing brokers and listing agents.
Based on information from MLSListings MLS as of . All data, including all measurements and calculations of area, is obtained from various sources and has not been, and will not be, verified by broker or MLS. All information should be independently reviewed and verified for accuracy. Properties may or may not be listed by the office/agent presenting the information.
Copyright 2026 MLSListings Inc. All rights reserved