2860 Hemlock AVE, San Jose, CA 95128
- $2,268,000
- 4
- BD
- 3
- BA
- 2,053
- SqFt




Listed by Larry Liu, 408-221-6457 from Compass
(If provided) CoList: Joyce Zhao from Keller Williams Thrive
Sold listing courtesy of Luna Zhu from XLB
- Sold Price
- $2,268,000
- List Price
- $1,998,000
- Closing Date
- Mar 07, 2025
- MLS#
- ML81992398
- Status
- SOLD
- Bedrooms
- 4
- Total Bathrooms
- 3
- Full Bathrooms
- 3
- Sqft. of Residence
- 2,053
- Lot Size
- 2,926
- Listing Area
- Campbell
- Year Built
- 1997
Property Description
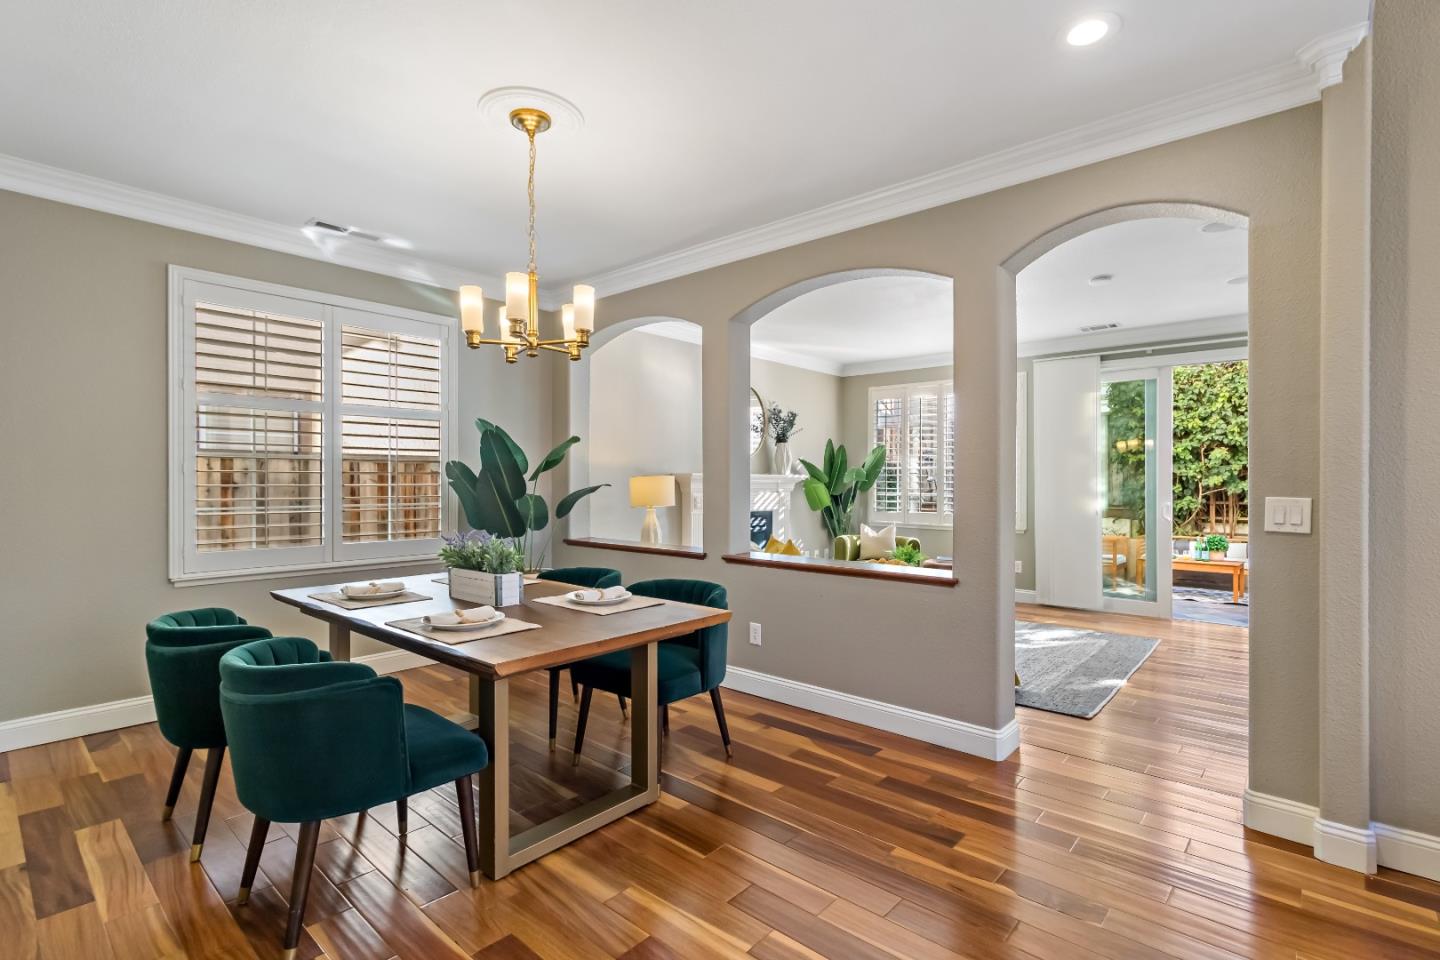
Located at unbeatable convenience with steps to Santana Row, Westfield Valley Fair Shopping Mall, and FWY 880 and 280 for easy commuting to major employers as Apple, Google, Nvidia etc, this spacious home offers 4 bedrooms plus retreat and 3 bathrooms with 1 bedroom and full bathroom on ground level. Inviting high ceiling at entrance, open chef's kitchen, tons of natural lights! This Citation Homes The Villas at Town & Country Plan 3 Bel Air Plan has Approx. 2,223 sq.ft living space! Quality upgraded and well maintained! Come see to appreciate and make this your home at center of Silicon Valley!
/u.realgeeks.media/sanjoserealestatepro/Header_Logo-min.png)
Additional Information
- Acres
- 0.07
- Age
- 28
- Amenities
- Walk-in Closet, Vaulted Ceiling, High Ceiling
- Association Fee
- $186
- Association Fee Includes
- Reserves, Common Area Electricity, Maintenance - Road, Insurance - Common Area, Maintenance - Common Area
- Bathroom Features
- Double Sinks, Updated Bath, Full on Ground Floor, Showers over Tubs - 2+, Primary - Oversized Tub, Primary - Stall Shower(s)
- Bedroom Description
- Primary Suite / Retreat, Walk-in Closet, Ground Floor Bedroom
- Building Name
- The Villas at Santana Park
- Cooling System
- Central AC
- Days On Market
- Unknown
- Family Room
- Separate Family Room
- Fence
- Fenced
- Fireplace Description
- Family Room, Gas Burning, Other
- Floor Covering
- Marble, Tile, Hardwood
- Foundation
- Concrete Slab
- Garage Parking
- Attached Garage, Gate / Door Opener
- Heating System
- Central Forced Air - Gas
- Laundry Facilities
- Electricity Hookup (220V), Upper Floor
- Living Area
- 2,053
- Lot Description
- Grade - Level
- Lot Size
- 2,926
- Neighborhood
- Campbell
- Other Rooms
- Den / Study / Office, Formal Entry, Laundry Room
- Other Utilities
- Individual Electric Meters, Individual Gas Meters, Public Utilities
- Roof
- Tile
- Sewer
- Sewer - Public
- Style
- Contemporary
- Unincorporated Yn
- Yes
- View
- Neighborhood
- Zoning
- A-PD
Mortgage Calculator
 The data relating to real estate for sale on this display comes in part from the Internet Data Exchange program of the MLSListingsTM MLS system. Real estate listings held by brokerage firms other than Real Estate Company are marked with the Internet Data Exchange and detailed information about them includes the names of the listing brokers and listing agents.
Based on information from MLSListings MLS as of . All data, including all measurements and calculations of area, is obtained from various sources and has not been, and will not be, verified by broker or MLS. All information should be independently reviewed and verified for accuracy. Properties may or may not be listed by the office/agent presenting the information.
Copyright 2026 MLSListings Inc. All rights reserved