3325 Fowler AVE, Santa Clara, CA 95051
- $1,907,000
- 3
- BD
- 1
- BA
- 1,068
- SqFt




Listed by Raymond Lee, 408-891-0496 from Clarity Capital Group
(If provided) CoList: from
Sold listing courtesy of Chiu-ho Lin from KWCU
- Sold Price
- $1,907,000
- List Price
- $1,495,000
- Closing Date
- Mar 03, 2025
- MLS#
- ML81992550
- Status
- SOLD
- Bedrooms
- 3
- Total Bathrooms
- 1
- Full Bathrooms
- 1
- Sqft. of Residence
- 1,068
- Lot Size
- 5,000
- Listing Area
- Santa Clara
- Year Built
- 1954
Property Description
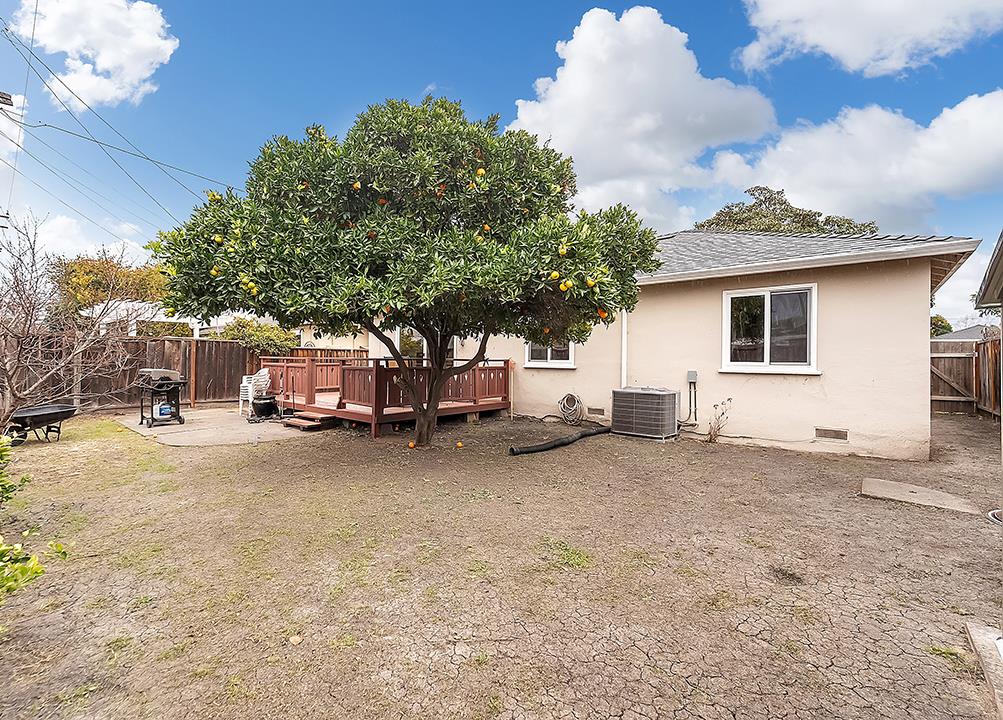
Welcome to 3325 Fowler Ave. Nestled in a prime location, this beautifully remodeled Santa Clara home captures the essence of local living. It's current foot print and condition make it a great place to start your Bay Area real estate journey. Don't be fooled by the 1,068 sq.ft., the open concept kitchen creates an incredible sense of volume & makes the living areas feel significantly larger. The double-paned slider to the backyard offers a glimpse at a beautiful outdoor-indoor space. Imagine opening up the wall with a folding door set; allowing dinner parties to spill out into your private and peaceful backyard. For those of you more interested in the Organs of the home, the Furnace/AC were installed/completed with permits in 2023. The antiquated 50AMP panel was upgraded to a 200AMP Panel with permits in 2023 to handle the load of 21st Century living. The Composition Shingle roof was recently finished January 2025. Close to tech giants like Apple, Amazon, & Google, this home is also near top schools, premier shopping at Westfield Valley Fair & Santana Row; in addition to an array of parks, dining, & recreational spots (Santa Clara Convention Center, Levi's Stadium, & California's Great America amusement park). Just minutes from shopping, Whole Foods/Costco and fitness centers.
/u.realgeeks.media/sanjoserealestatepro/Header_Logo-min.png)
Additional Information
- Acres
- 0.11
- Age
- 71
- Amenities
- Skylight
- Bathroom Features
- Double Sinks, Skylight, Solid Surface, Stall Shower, Tile, Updated Bath
- Cooling System
- Central AC
- Days On Market
- Unknown
- Energy Features
- Double Pane Windows, Thermostat Controller
- Family Room
- No Family Room
- Fence
- Wood
- Fireplace Description
- Living Room, Wood Burning
- Floor Covering
- Carpet, Vinyl / Linoleum, Hardwood
- Foundation
- Concrete Perimeter
- Garage Parking
- Attached Garage, On Street
- Heating System
- Central Forced Air - Gas, Forced Air
- Laundry Facilities
- Dryer, Electricity Hookup (220V), In Garage, Inside, Washer / Dryer
- Living Area
- 1,068
- Lot Description
- Grade - Level
- Lot Size
- 5,000
- Neighborhood
- Santa Clara
- Other Utilities
- Public Utilities
- Roof
- Composition
- Sewer
- Sewer - Public
- Style
- Bungalow, Ranch
- Zoning
- R1
Mortgage Calculator
 The data relating to real estate for sale on this display comes in part from the Internet Data Exchange program of the MLSListingsTM MLS system. Real estate listings held by brokerage firms other than Real Estate Company are marked with the Internet Data Exchange and detailed information about them includes the names of the listing brokers and listing agents.
Based on information from MLSListings MLS as of . All data, including all measurements and calculations of area, is obtained from various sources and has not been, and will not be, verified by broker or MLS. All information should be independently reviewed and verified for accuracy. Properties may or may not be listed by the office/agent presenting the information.
Copyright 2026 MLSListings Inc. All rights reserved