1950 Garzoni PL, Santa Clara, CA 95054
- $1,345,000
- 3
- BD
- 3
- BA
- 1,646
- SqFt






Listed by Brett Mattos, 408-507-2400 from Brett Mattos, Broker
(If provided) CoList: from
Sold listing courtesy of Surjit Kaur Grewal from NTERO
- Sold Price
- $1,345,000
- List Price
- $1,359,950
- Closing Date
- Mar 14, 2025
- MLS#
- ML81992575
- Status
- SOLD
- Bedrooms
- 3
- Total Bathrooms
- 3
- Full Bathrooms
- 2
- Partial Bathrooms
- 1
- Sqft. of Residence
- 1,646
- Year Built
- 2005
Property Description
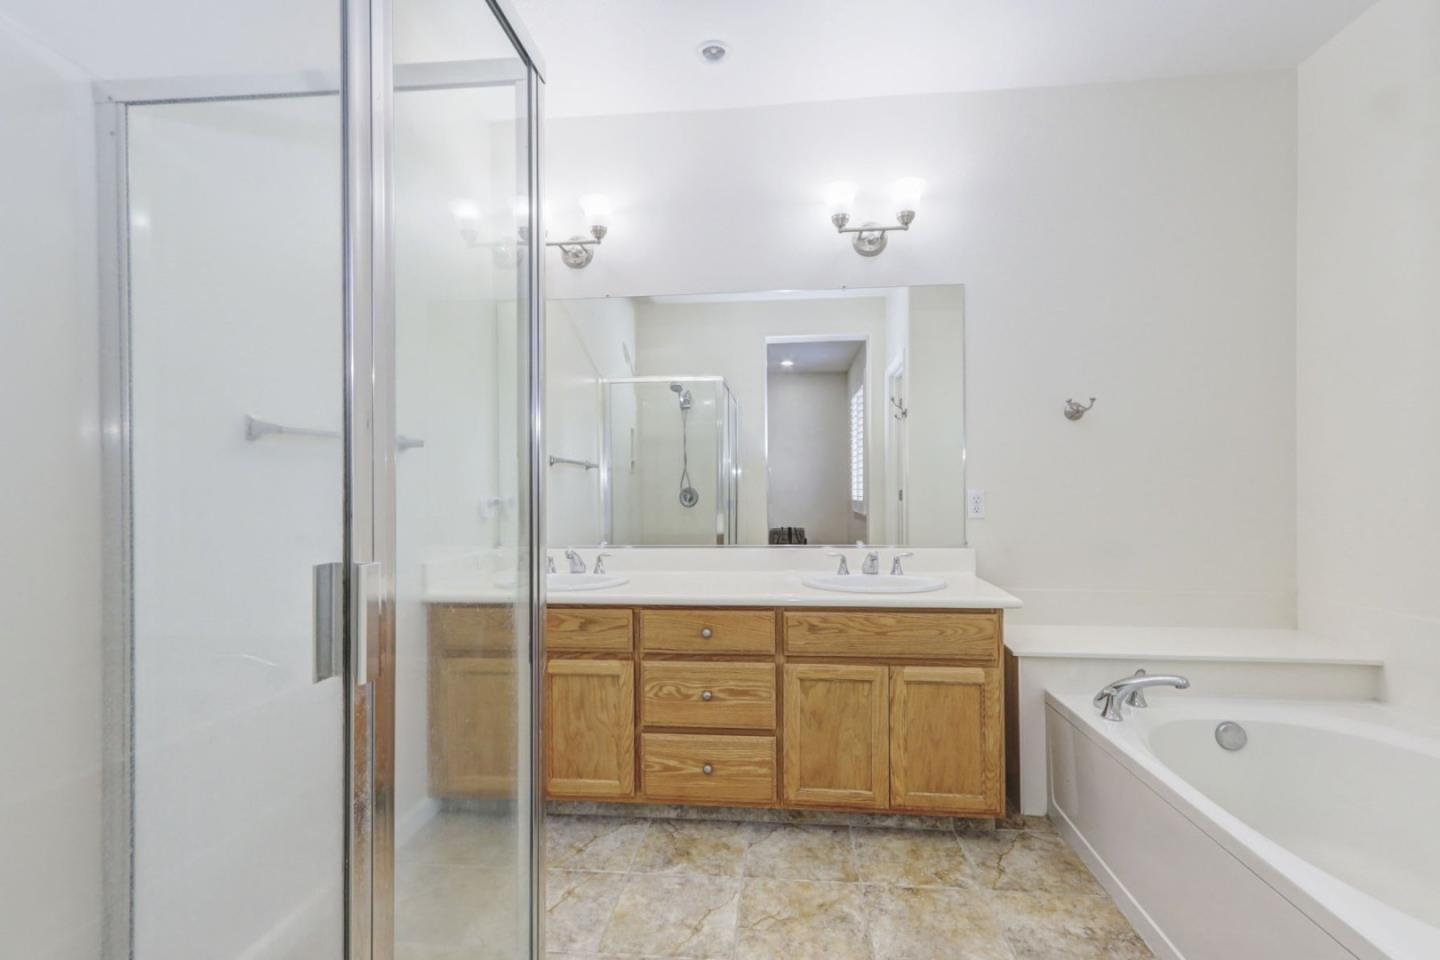
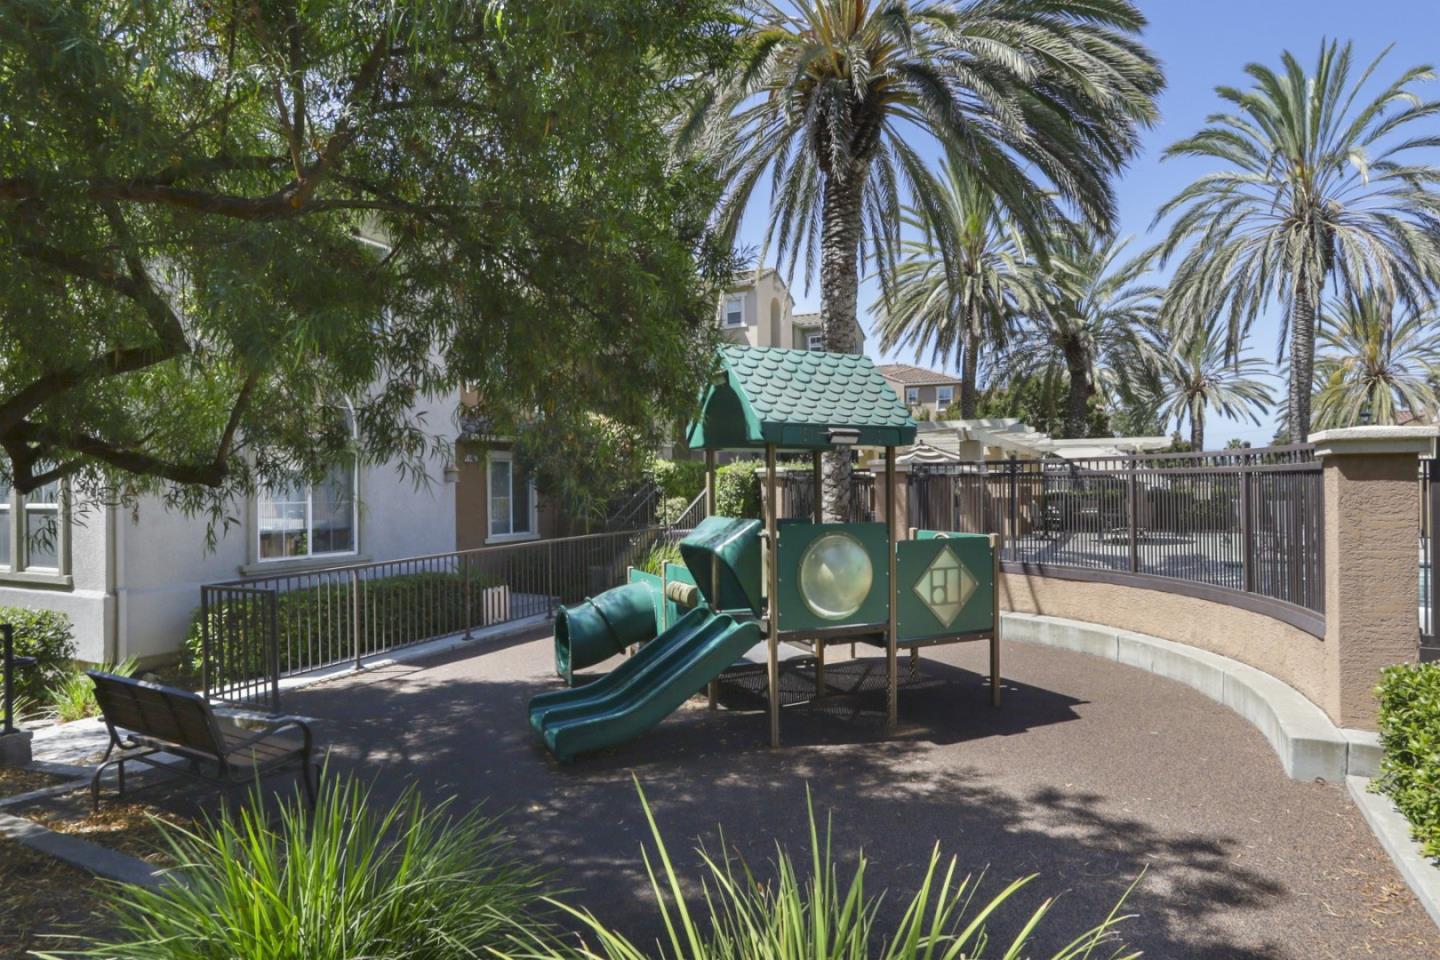
Have a Rivermark area townhouse without the Rivermark price or HOA dues! This Mission Gardens beauty has a premium location in this gated community. Modern amenities throughout with recessed lighting, high ceiling in the living room and half bath. Kitchen with granite countertops, gas oven, microwave and stainless appliances. Top floor bedrooms with washer/dryer closet in hallway. Master bedroom with spacious bathroom and walk in closet. Two car attached (side by side) garage with 240v electrical charging system and extra storage. Community pool and playground a short walk from unit. Low $220 HOA per mo. dues. Conveniently located close to many Silicon Valley companies, Levi Stadium, everyday shopping and more! Property is very clean, will not disappoint. OPEN HOUSE 1-4pm Saturday 2/8.
/u.realgeeks.media/sanjoserealestatepro/Header_Logo-min.png)
Additional Information
- Age
- 20
- Amenities
- High Ceiling, Walk-in Closet
- Association Fee
- $228
- Association Fee Includes
- Common Area Electricity, Common Area Gas, Exterior Painting, Insurance, Landscaping / Gardening, Maintenance - Common Area, Maintenance - Exterior, Management Fee, Pool, Spa, or Tennis, Reserves, Roof
- Bathroom Features
- Granite, Shower and Tub, Shower over Tub - 1, Tub, Tubs - 2+
- Bedroom Description
- Walk-in Closet
- Building Name
- Mission Gardens
- Cooling System
- Central AC
- Days On Market
- Unknown
- Energy Features
- Double Pane Windows
- Family Room
- Separate Family Room
- Floor Covering
- Hardwood, Laminate, Tile
- Foundation
- Concrete Slab
- Garage Parking
- Attached Garage, Electric Car Hookup, Gate / Door Opener, Parking Restrictions
- Heating System
- Central Forced Air
- Laundry Facilities
- Inside, Upper Floor, Washer / Dryer
- Living Area
- 1,646
- Neighborhood
- Santa Clara
- Other Utilities
- Public Utilities
- Pool Description
- Community Facility, Pool - In Ground
- Roof
- Tile
- Sewer
- Sewer - Public
- View
- Neighborhood
- Year Built
- 2005
- Zoning
- PD
Mortgage Calculator
 The data relating to real estate for sale on this display comes in part from the Internet Data Exchange program of the MLSListingsTM MLS system. Real estate listings held by brokerage firms other than Real Estate Company are marked with the Internet Data Exchange and detailed information about them includes the names of the listing brokers and listing agents.
Based on information from MLSListings MLS as of . All data, including all measurements and calculations of area, is obtained from various sources and has not been, and will not be, verified by broker or MLS. All information should be independently reviewed and verified for accuracy. Properties may or may not be listed by the office/agent presenting the information.
Copyright 2026 MLSListings Inc. All rights reserved