1045 Atkinson LN, Menlo Park, CA 94025
- $5,250,000
- 4
- BD
- 3
- BA
- 2,720
- SqFt






Listed by Valerie Soltau, 650-464-3896 from Parc Agency Corporation
(If provided) CoList: from
Sold listing courtesy of Azita Alaverdi from COMPS
- Sold Price
- $5,250,000
- List Price
- $5,350,000
- Closing Date
- Mar 14, 2025
- MLS#
- ML81992592
- Status
- SOLD
- Bedrooms
- 4
- Total Bathrooms
- 3
- Full Bathrooms
- 3
- Sqft. of Residence
- 2,720
- Additional Sqft.
- 576
- Lot Size
- 10,000
- Listing Area
- Central Menlo
- Year Built
- 2005
Property Description
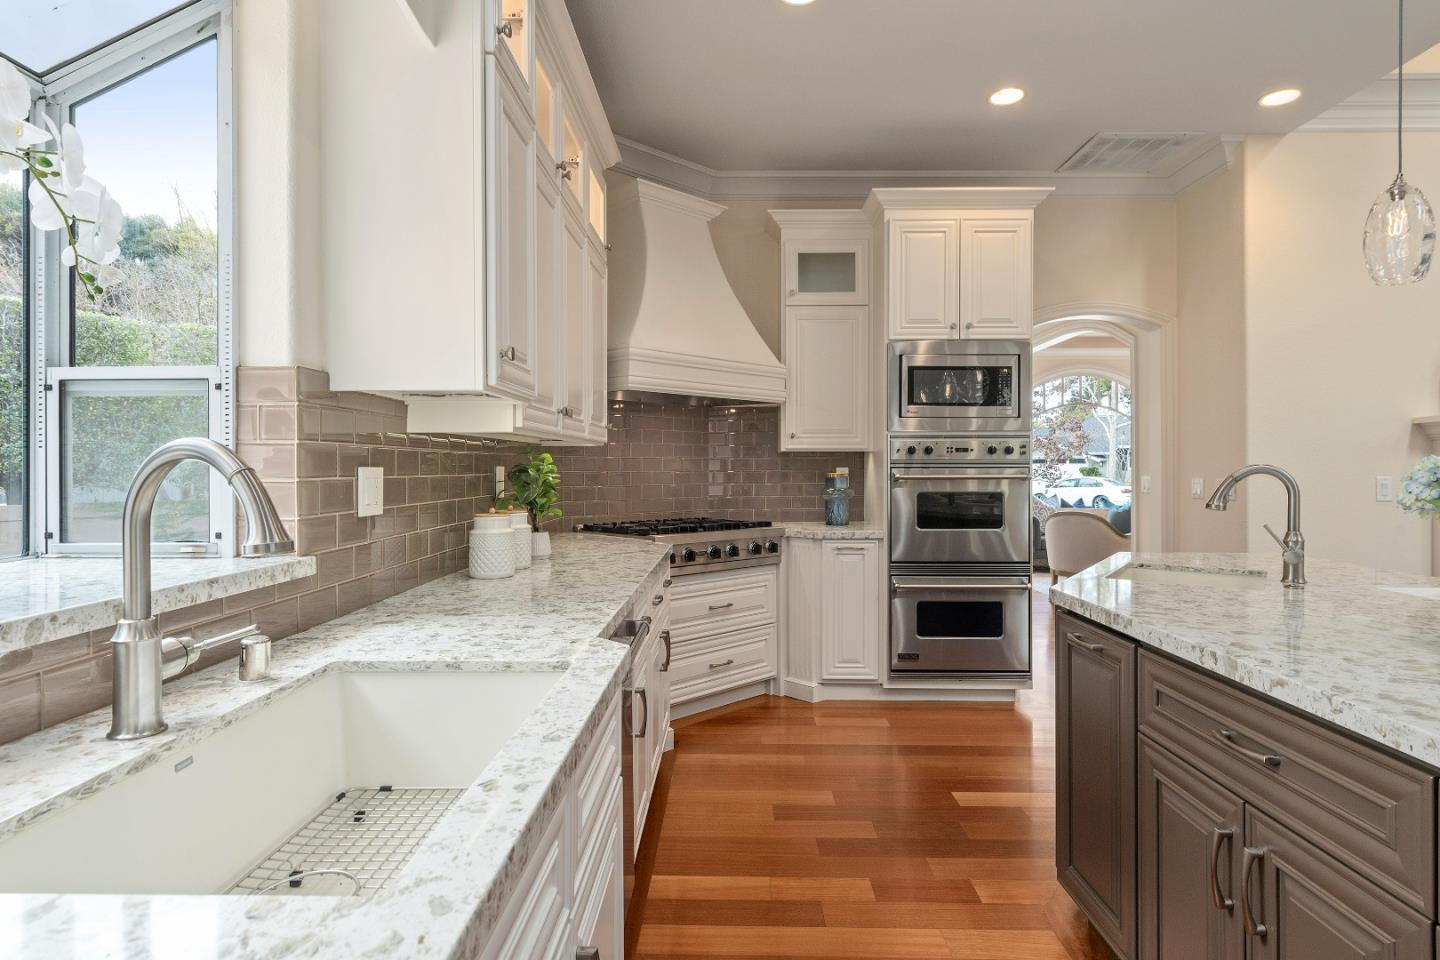
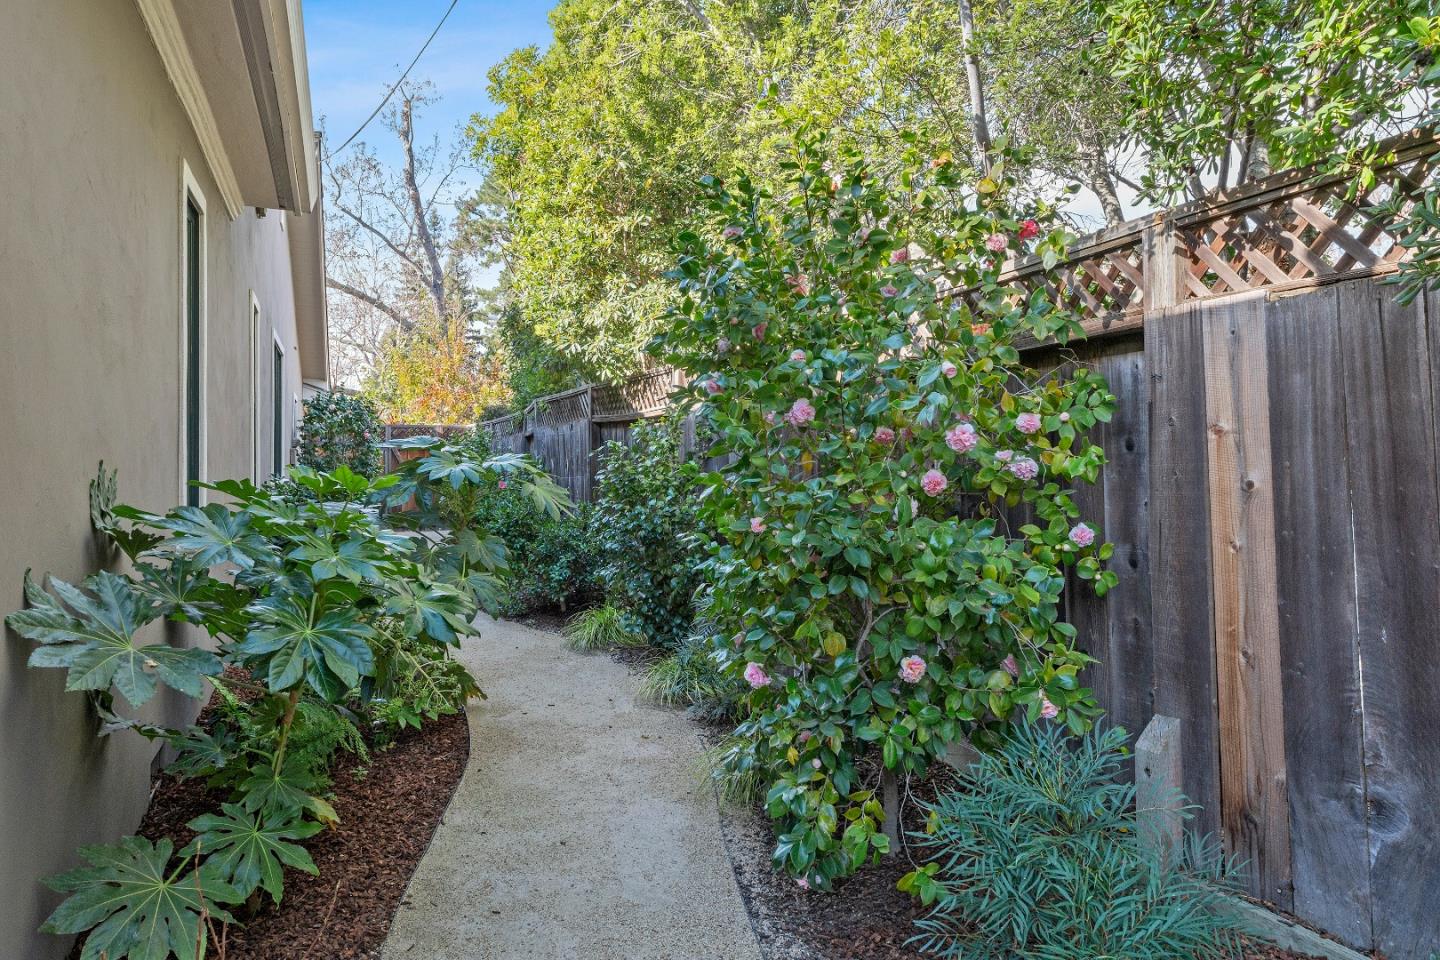
Main House, 2720, ADU 576, Garage 434, TL 3730 Sq Ft. 4 bedrooms, 3 baths in the main home, 1 bedroom and 1 bath Studio ADU. Located on a great cul-de-sac close to downtown Menlo Park, the home was built almost entirely new in 2005 and updated again in 2015-2022. The home has amazing light, 14-foot ceilings, & hardwood floors. While the front of the home includes a gracious foyer, formal living & dining rooms w/ a fireplace, the heart of the home has a fabulous great room including a large kitchen & family room. The kitchen has a large island w/ quartz countertops, beautiful cabinets, double ovens, counter dining & an adjacent dining area. The family room is spacious w/ multiple skylights, a fireplace, & sliders to the backyard patio. The primary ensuite has a newly remodeled bathroom w/ soaking tub & radiant heat floors, & a newly designed walk-in closet. Two bedrooms share a hall bath, & there is an additional separate ensuite bedroom. The ADU has a murphy bed w/ recessed lights, full bath, wine closet, storage closet, & 2 sun solar operated sun tubes with remotes. The kitchen includes a refrigerator, dishwasher drawers, built-in microwave & counter dining. The front & backyards are lovely & recently relandscaped. The solar panels are owned. Two car garage.
/u.realgeeks.media/sanjoserealestatepro/Header_Logo-min.png)
Additional Information
- Acres
- 0.23
- Age
- 20
- Amenities
- Garden Window, Skylight, Vaulted Ceiling, Walk-in Closet
- Bathroom Features
- Primary - Oversized Tub, Primary - Stall Shower(s), Shower over Tub - 1, Stall Shower - 2+
- Bedroom Description
- Primary Suite / Retreat, Walk-in Closet
- Cooling System
- Central AC
- Days On Market
- Unknown
- Family Room
- Kitchen / Family Room Combo
- Fireplace Description
- Family Room, Gas Burning, Living Room
- Floor Covering
- Carpet, Tile, Wood
- Foundation
- Concrete Perimeter, Concrete Slab
- Garage Parking
- Attached Garage, Electric Car Hookup
- Heating System
- Forced Air
- Laundry Facilities
- In Utility Room
- Living Area
- 2,720
- Lot Size
- 10,000
- Neighborhood
- Central Menlo
- Other Rooms
- Basement - Unfinished, Formal Entry, Great Room, Laundry Room, Media / Home Theater, Recreation Room, Wine Cellar / Storage
- Other Utilities
- Public Utilities, Solar Panels - Owned
- Roof
- Composition
- Sewer
- Sewer Connected
- Unincorporated Yn
- Yes
- Zoning
- R1
Mortgage Calculator
 The data relating to real estate for sale on this display comes in part from the Internet Data Exchange program of the MLSListingsTM MLS system. Real estate listings held by brokerage firms other than Real Estate Company are marked with the Internet Data Exchange and detailed information about them includes the names of the listing brokers and listing agents.
Based on information from MLSListings MLS as of . All data, including all measurements and calculations of area, is obtained from various sources and has not been, and will not be, verified by broker or MLS. All information should be independently reviewed and verified for accuracy. Properties may or may not be listed by the office/agent presenting the information.
Copyright 2026 MLSListings Inc. All rights reserved