338 Circuit WAY, Mountain View, CA 94043
- $1,533,000
- 3
- BD
- 3
- BA
- 1,355
- SqFt




Listed by Sharon Wang, 650-666-9950 from Keller Williams Thrive
(If provided) CoList: Alice Sun from Keller Williams Thrive
Sold listing courtesy of Cathy Sun from MXR
- Sold Price
- $1,533,000
- List Price
- $1,498,000
- Closing Date
- Mar 20, 2025
- MLS#
- ML81992633
- Status
- SOLD
- Bedrooms
- 3
- Total Bathrooms
- 3
- Full Bathrooms
- 2
- Partial Bathrooms
- 1
- Sqft. of Residence
- 1,355
- Lot Size
- 623
- Year Built
- 2018
Property Description
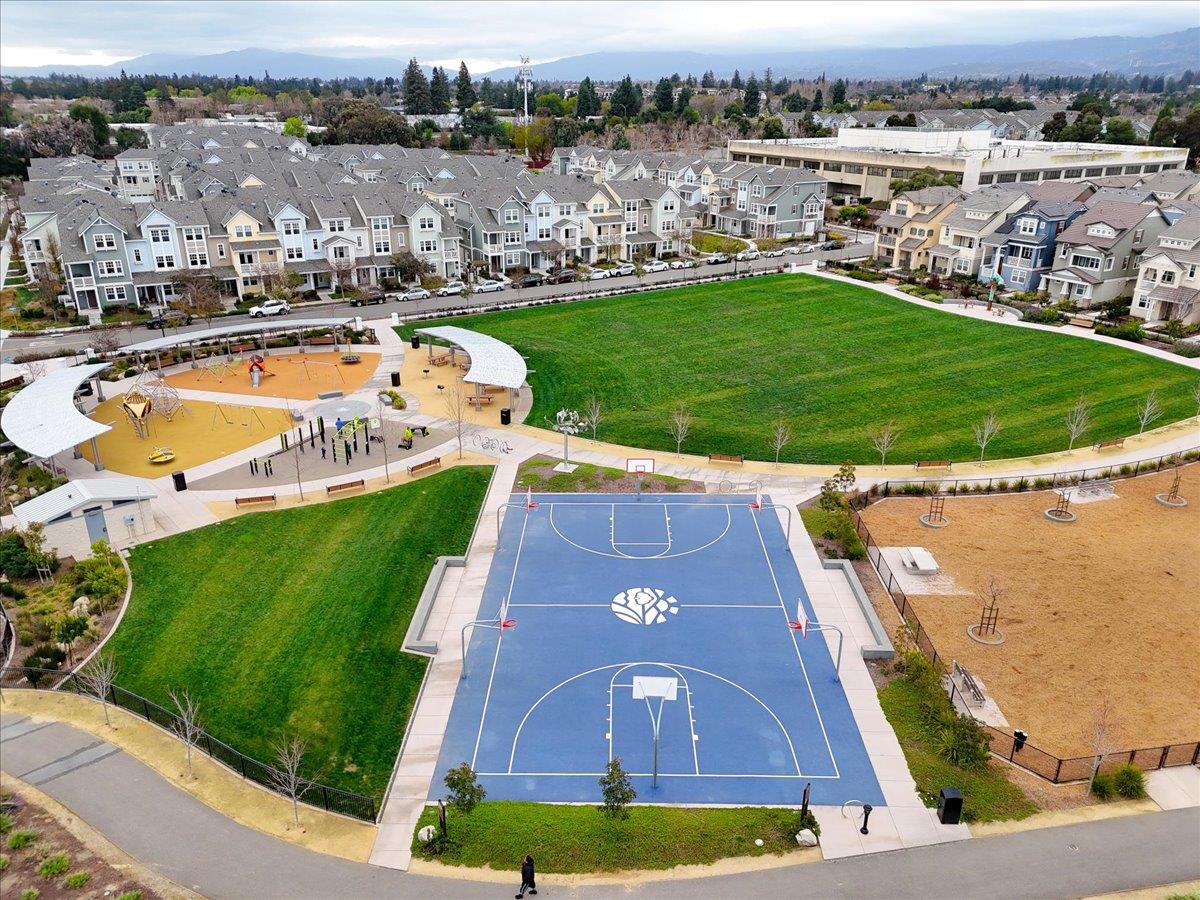
Welcome to this stylish and meticulously maintained townhome in the heart of Silicon Valley! Featuring twospacious primary suites and a versatile den that can serve as an additional bedroom, this home offers an open-concept floor plan with abundant natural light and recessed lighting throughout. The gourmet kitchen is a chefsdream, with designer-selected quartz countertops, a gas range, SS appliances, and bar seating. Two privatebalconies provide the perfect spaces for relaxation, casual meals, or enjoying a quiet moment. The large mastersuite includes a walk-in closet and a double vanity. The second suite also has an en-suite bathroom, ideal for kids,guests, or as an office. Additional features include luxury SPC flooring, dual-zone AC/heating, a tankless waterheater, and an in-unit washer and dryer. Located in the highly sought-after Radius community, residents enjoy easyaccess to Pyramid Park, which offers a basketball court, playground, picnic areas, dog parks, BBQ spots, andmore. Quick access to HWY 101, 237, and 85, and proximity to Caltrain and VTA. Just a short walk to major tech-hubs like LinkedIn and Google. Explore the vibrant downtown Mountain View, with its lively restaurants andshops. Make this modern and convenient townhome your new home today!
/u.realgeeks.media/sanjoserealestatepro/Header_Logo-min.png)
Additional Information
- Acres
- 0.01
- Age
- 7
- Association Fee
- $341
- Association Fee Includes
- Common Area Electricity, Maintenance - Common Area
- Cooling System
- Central AC
- Days On Market
- Unknown
- Family Room
- No Family Room
- Foundation
- Other
- Garage Parking
- Attached Garage
- Heating System
- Central Forced Air - Gas
- Living Area
- 1,355
- Lot Size
- 623
- Neighborhood
- Whisman
- Other Utilities
- Public Utilities
- Roof
- Other
- Sewer
- Sewer - Public
- Unincorporated Yn
- Yes
- Year Built
- 2018
- Zoning
- ML
Mortgage Calculator
 The data relating to real estate for sale on this display comes in part from the Internet Data Exchange program of the MLSListingsTM MLS system. Real estate listings held by brokerage firms other than Real Estate Company are marked with the Internet Data Exchange and detailed information about them includes the names of the listing brokers and listing agents.
Based on information from MLSListings MLS as of . All data, including all measurements and calculations of area, is obtained from various sources and has not been, and will not be, verified by broker or MLS. All information should be independently reviewed and verified for accuracy. Properties may or may not be listed by the office/agent presenting the information.
Copyright 2026 MLSListings Inc. All rights reserved