3561 Park BLVD, Palo Alto, CA 94306
- $3,220,000
- 3
- BD
- 4
- BA
- 1,901
- SqFt
Listed by DeLeon Team, 650-900-7000 from Deleon Realty
(If provided) CoList: from
Sold listing courtesy of Mike Ran from APR
- Sold Price
- $3,220,000
- List Price
- $3,220,000
- Closing Date
- Feb 04, 2025
- MLS#
- ML81992821
- Status
- SOLD
- Bedrooms
- 3
- Total Bathrooms
- 4
- Full Bathrooms
- 3
- Partial Bathrooms
- 1
- Sqft. of Residence
- 1,901
- Lot Size
- 5,000
- Listing Area
- Ventura
- Year Built
- 2023
Property Description
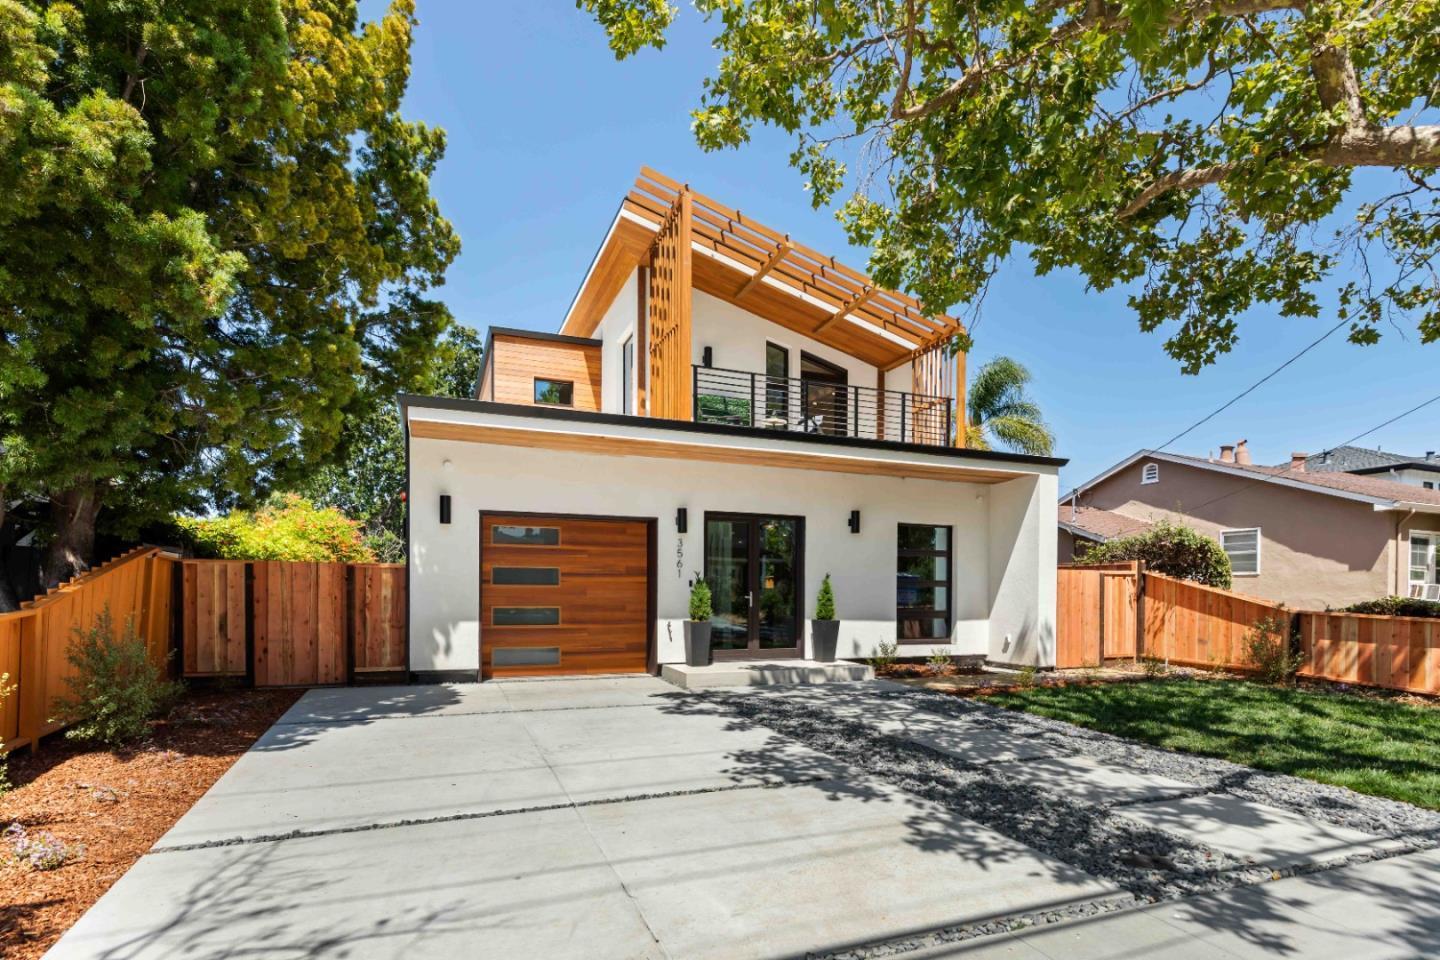
Exceptionally built and unlike any other! This stunning passive-inspired home sets a new standard for green building, sparing no expense to provide the perfect blend of luxury and sustainability. Meticulously engineered to conserve energy and reduce environmental impact, this home is completely gas-free with a Tesla Solar Roof and dual Powerwalls providing renewable energy. Truly the archetype of a green future, this remarkable home features durable steel frame construction, innovative fire-resistant paneling, a greywater system, filtered air for a healthier environment, sound-insulating windows & doors for a calm quiet interior, and radiant heating/cooling for year-round comfort. Top-of-the-line kitchen features Thermador appliances and custom mahogany cabinetry. With a contemporary floor plan, two primary suites, a spa-like steam shower, and a prestigious Palo Alto address, this home is an exceptional value in one of the country's most coveted locales-your ideal eco-home awaits! Featured on ABC 7 News!
/u.realgeeks.media/sanjoserealestatepro/Header_Logo-min.png)
Additional Information
- Acres
- 0.11
- Age
- 2
- Amenities
- High Ceiling, Vaulted Ceiling, Walk-in Closet
- Bathroom Features
- Double Sinks, Dual Flush Toilet, Full on Ground Floor, Half on Ground Floor, Shower over Tub - 1, Stall Shower - 2+, Tile
- Bedroom Description
- Primary Bedroom on Ground Floor, Walk-in Closet
- Cooling System
- Other
- Days On Market
- Unknown
- Energy Features
- Double Pane Windows, Energy Star Lighting, Low Flow Shower, Low Flow Toilet, Thermostat Controller, Other
- Family Room
- Kitchen / Family Room Combo
- Fence
- Complete Perimeter, Wood
- Floor Covering
- Tile, Wood
- Foundation
- Concrete Slab
- Garage Parking
- Attached Garage, On Street
- Heating System
- Other
- Laundry Facilities
- Dryer, Electricity Hookup (110V), Electricity Hookup (220V), Inside, Washer
- Living Area
- 1,901
- Lot Description
- Grade - Level
- Lot Size
- 5,000
- Neighborhood
- Ventura
- Other Rooms
- Storage, Utility Room
- Other Utilities
- Public Utilities
- Roof
- Flat / Low Pitch
- Sewer
- Sewer Connected
- Style
- Modern / High Tech
- Unincorporated Yn
- Yes
- View
- Neighborhood
- Zoning
- R1
Mortgage Calculator
 The data relating to real estate for sale on this display comes in part from the Internet Data Exchange program of the MLSListingsTM MLS system. Real estate listings held by brokerage firms other than Real Estate Company are marked with the Internet Data Exchange and detailed information about them includes the names of the listing brokers and listing agents.
Based on information from MLSListings MLS as of . All data, including all measurements and calculations of area, is obtained from various sources and has not been, and will not be, verified by broker or MLS. All information should be independently reviewed and verified for accuracy. Properties may or may not be listed by the office/agent presenting the information.
Copyright 2026 MLSListings Inc. All rights reserved