5752 Emily CT, Livermore, CA 94550
- $1,678,000
- 4
- BD
- 3
- BA
- 2,268
- SqFt




Listed by Alex Lehr, 650-766-5300 from Guide Real Estate
(If provided) CoList: from
Sold listing courtesy of Tung Le from REES
- Sold Price
- $1,678,000
- List Price
- $1,495,000
- Closing Date
- Mar 17, 2025
- MLS#
- ML81992944
- Status
- SOLD
- Bedrooms
- 4
- Total Bathrooms
- 3
- Full Bathrooms
- 3
- Sqft. of Residence
- 2,268
- Lot Size
- 9,239
- Listing Area
- Livermore
- Year Built
- 1999
Property Description
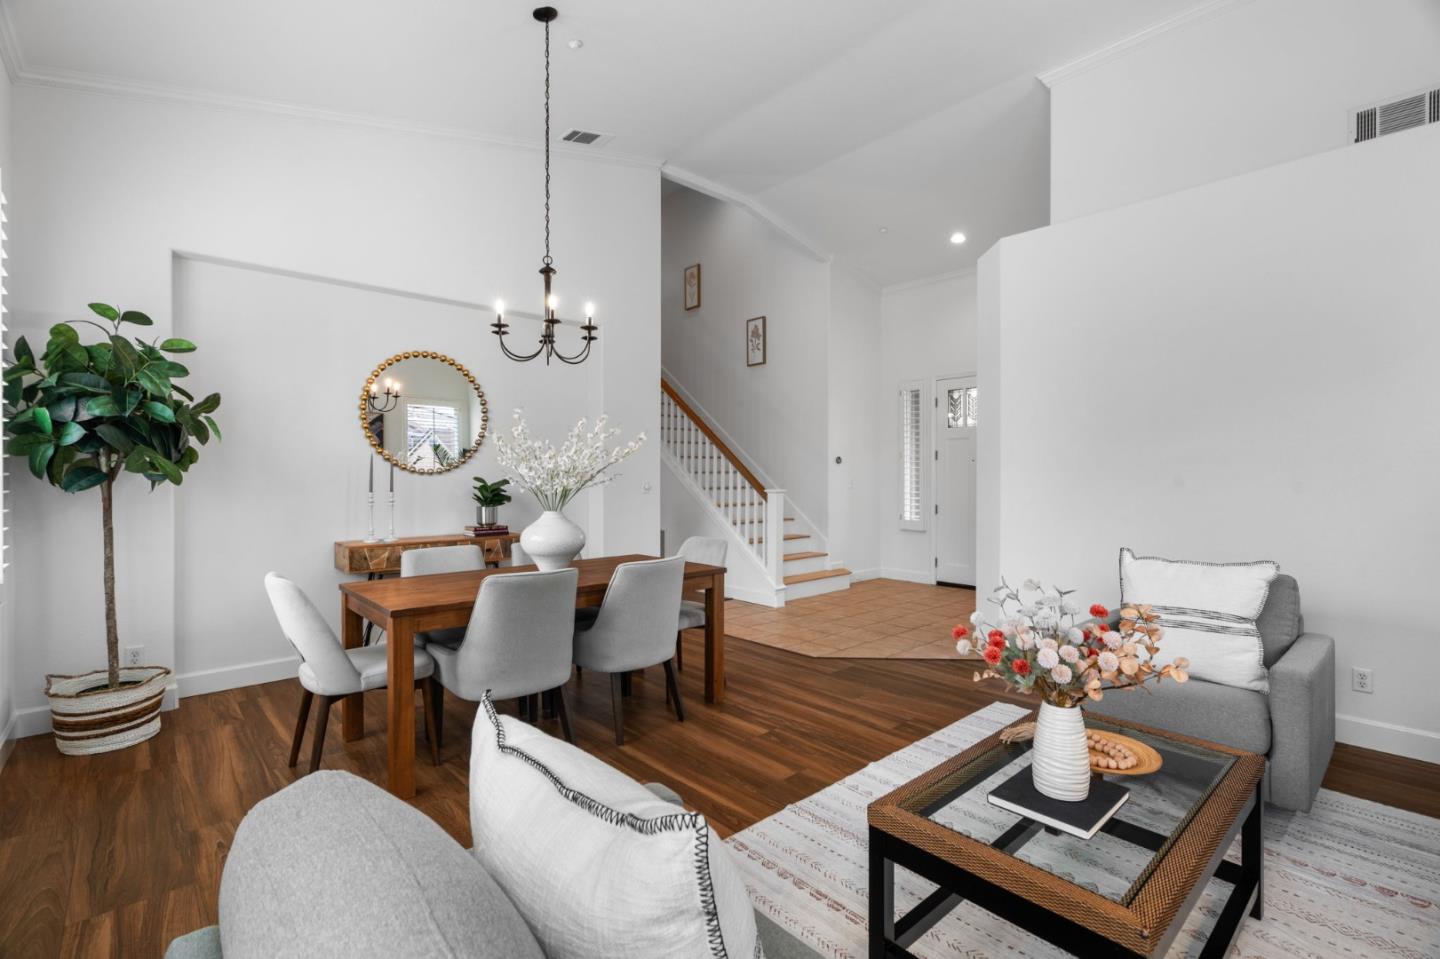
The epitome of incredible living is here on Emily Court! This incredible 2,268 sqft home offers the perfect blend of location, configuration, condition and price blended to make this house your home! 4 bedrooms and 3 baths (with 1 bedroom & 1 bath located on the ground floor) plus a spacious kitchen and family room joined together! Soaring ceilings, laundry room, 3-car garage, gated RV parking, large backyard, outdoor kitchen, storage shed, garden planters, and more all perfectly placed on a 9239 sqft lot! You'll entertain all year long both inside and out with all the amenities that this home offers as you create masterpiece meals and memories with family and friends! Easy access to everything that lovely Livermore living offers! I could go on and on, but it's just better that you put Emily Court at the top of your must see list!
/u.realgeeks.media/sanjoserealestatepro/Header_Logo-min.png)
Additional Information
- Acres
- 0.21
- Age
- 26
- Amenities
- High Ceiling, Vaulted Ceiling, Walk-in Closet, Wet Bar
- Bathroom Features
- Double Sinks, Full on Ground Floor, Primary - Oversized Tub, Primary - Stall Shower(s), Shower and Tub, Solid Surface, Split Bath, Tubs - 2+
- Cooling System
- Central AC
- Days On Market
- Unknown
- Energy Features
- Ceiling Insulation, Double Pane Windows, Insulation - Unknown
- Family Room
- Kitchen / Family Room Combo
- Fence
- Fenced Back, Gate, Surveyed, Wood
- Fireplace Description
- Family Room
- Floor Covering
- Hardwood, Tile
- Foundation
- Concrete Slab
- Garage Parking
- Attached Garage, Gate / Door Opener, Room for Oversized Vehicle
- Heating System
- Central Forced Air - Gas
- Laundry Facilities
- Electricity Hookup (220V), Gas Hookup, Inside, Washer / Dryer
- Living Area
- 2,268
- Lot Description
- Grade - Level
- Lot Size
- 9,239
- Neighborhood
- Livermore
- Other Rooms
- Formal Entry, Laundry Room, Storage
- Other Utilities
- Public Utilities
- Roof
- Tile
- Sewer
- Sewer - Public
- Style
- Mediterranean
- Unincorporated Yn
- Yes
- View
- Neighborhood
- Zoning
- R1
Mortgage Calculator
 The data relating to real estate for sale on this display comes in part from the Internet Data Exchange program of the MLSListingsTM MLS system. Real estate listings held by brokerage firms other than Real Estate Company are marked with the Internet Data Exchange and detailed information about them includes the names of the listing brokers and listing agents.
Based on information from MLSListings MLS as of . All data, including all measurements and calculations of area, is obtained from various sources and has not been, and will not be, verified by broker or MLS. All information should be independently reviewed and verified for accuracy. Properties may or may not be listed by the office/agent presenting the information.
Copyright 2026 MLSListings Inc. All rights reserved