543 Hilbar LN, Palo Alto, CA 94303
- $4,280,000
- 3
- BD
- 2
- BA
- 1,714
- SqFt






Listed by Carol,Nicole & James, 650-740-7954 from Compass
(If provided) CoList: from
Sold listing courtesy of Steven Zhou from BQG
- Sold Price
- $4,280,000
- List Price
- $3,750,000
- Closing Date
- Mar 20, 2025
- MLS#
- ML81992954
- Status
- SOLD
- Bedrooms
- 3
- Total Bathrooms
- 2
- Full Bathrooms
- 2
- Sqft. of Residence
- 1,714
- Lot Size
- 6,000
- Listing Area
- Green Gables
- Year Built
- 1950
Property Description
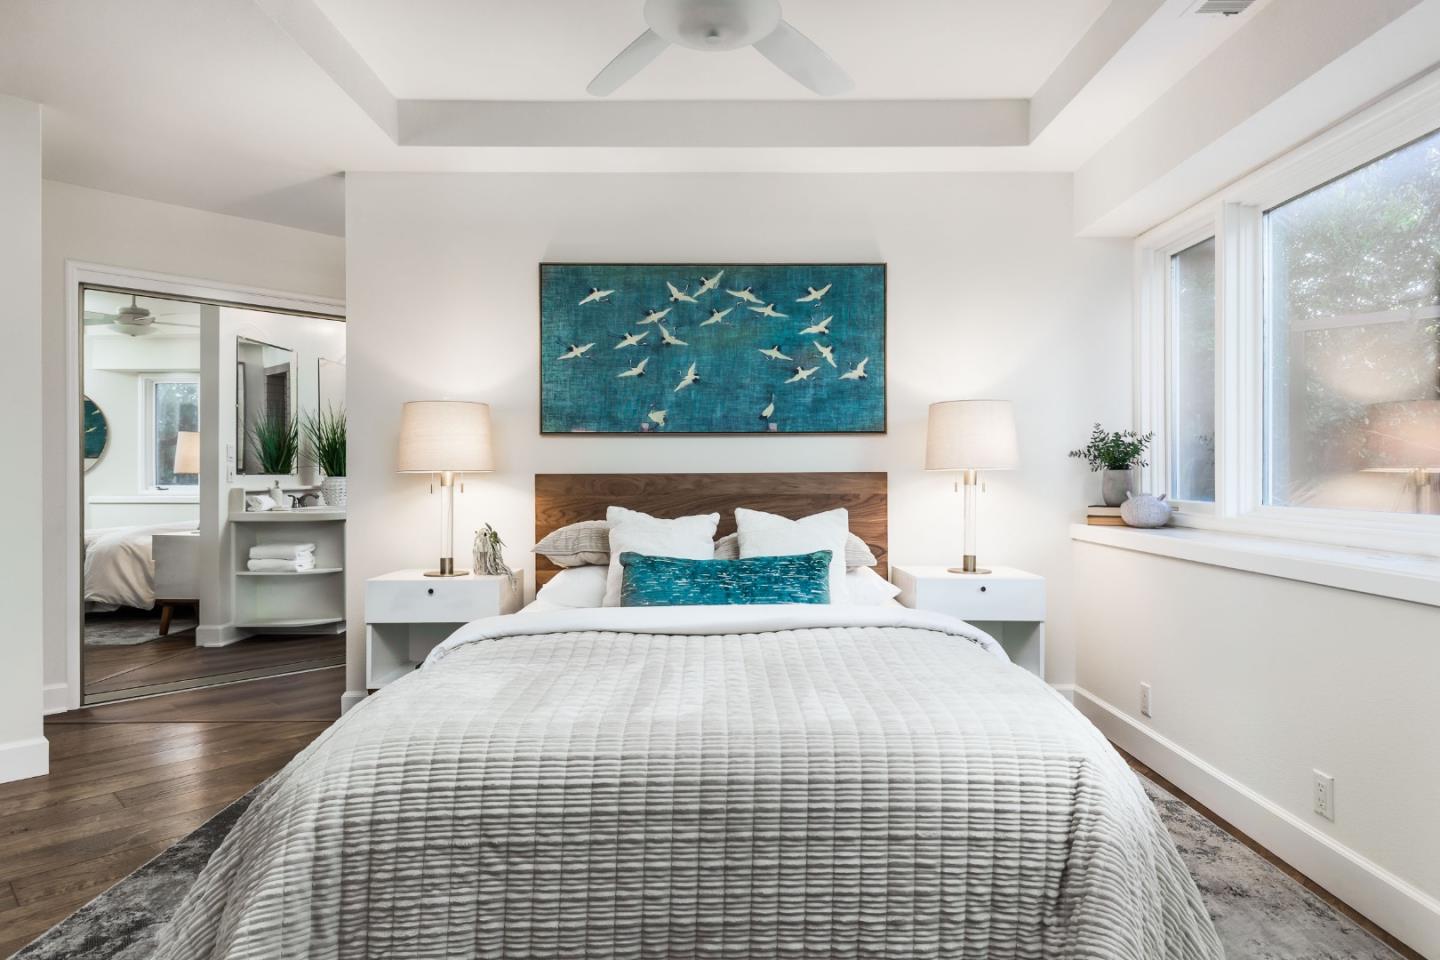
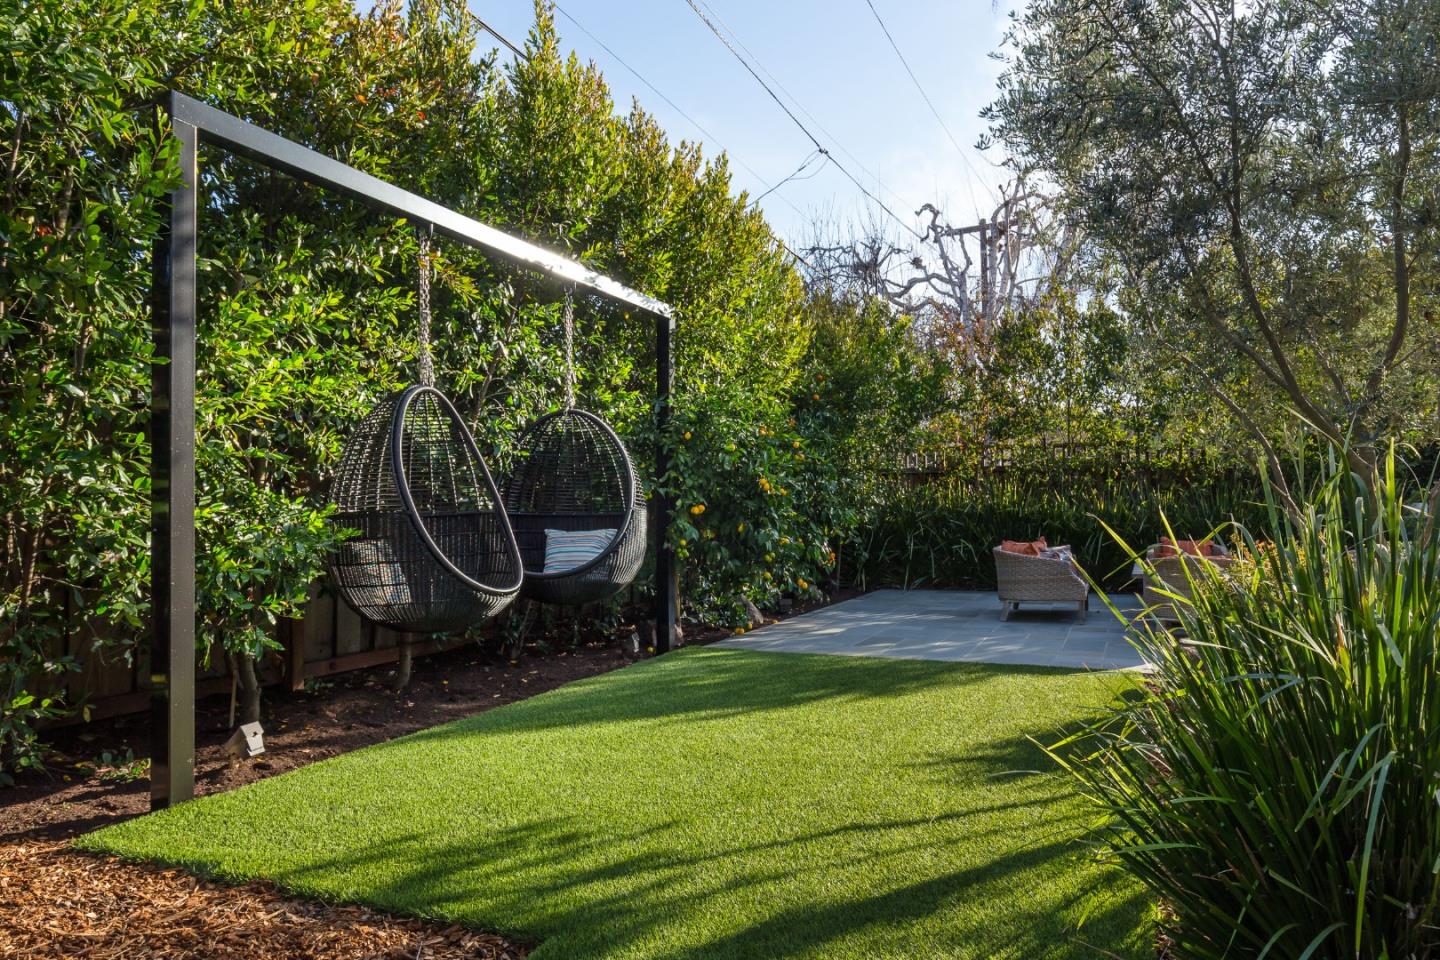
Located in the desirable Green Gables neighborhood, this classic single-story home is introduced with lushly planted fern gardens and a covered front porch. Bright and light, the home has numerous skylights, newly refinished hardwood floors throughout, and a soft neutral palette. The flowing floor plan begins with a formal living room with fireplace and a formal dining room. The kitchen and family room combination has double sliding glass doors to the rear yard and an adjoining mud/laundry room with extensive custom built ins. The kitchen is finished in a designer palette of white and grey with island counter seating and all Thermador appliances. A separate wing includes the 3 bedrooms and 2 baths, with a remodeled hallway bath and the primary suite bath with original curved glass block wall and circular skylight. There is also a bonus office/guest room with built-in workstation and Murphy bed just off the foyer. The lovely backyard has expansive Connecticut bluestone hardscape, a fire pit, built-in barbecue, synthetic lawn, fruit trees, and raised vegetable beds. Located near Eleanor Pardee Park, downtown University Avenue, Stanford University, and acclaimed Palo Alto schools including Duveneck Elementary just two blocks away.
/u.realgeeks.media/sanjoserealestatepro/Header_Logo-min.png)
Additional Information
- Acres
- 0.14
- Age
- 75
- Amenities
- Garden Window, Skylight
- Bathroom Features
- Double Sinks, Primary - Stall Shower(s), Shower over Tub - 1, Stall Shower, Tile
- Bedroom Description
- Primary Suite / Retreat
- Cooling System
- Central AC
- Days On Market
- Unknown
- Family Room
- Kitchen / Family Room Combo
- Fence
- Fenced, Wood
- Fireplace Description
- Gas Burning, Living Room
- Floor Covering
- Wood
- Foundation
- Concrete Slab
- Garage Parking
- Attached Garage
- Heating System
- Central Forced Air - Gas, Forced Air
- Laundry Facilities
- Inside
- Living Area
- 1,714
- Lot Description
- Grade - Level
- Lot Size
- 6,000
- Neighborhood
- Green Gables
- Other Rooms
- Den / Study / Office, Mud Room
- Other Utilities
- Public Utilities
- Roof
- Composition, Shingle
- Sewer
- Sewer - Public
- Style
- Ranch
- View
- Neighborhood
- Zoning
- R1
Mortgage Calculator
 The data relating to real estate for sale on this display comes in part from the Internet Data Exchange program of the MLSListingsTM MLS system. Real estate listings held by brokerage firms other than Real Estate Company are marked with the Internet Data Exchange and detailed information about them includes the names of the listing brokers and listing agents.
Based on information from MLSListings MLS as of . All data, including all measurements and calculations of area, is obtained from various sources and has not been, and will not be, verified by broker or MLS. All information should be independently reviewed and verified for accuracy. Properties may or may not be listed by the office/agent presenting the information.
Copyright 2026 MLSListings Inc. All rights reserved