Share this with your friends


(408) 425-9359
Real Estate Company
967 Marquette LN, Foster City, CA 94404
- $1,425,000
- 3
- BD
- 3
- BA
- 1,380
- SqFt
Listed by Anna Song, 650-200-7015 from Coldwell Banker Realty
(If provided) CoList: Jing Xue from Coldwell Banker Realty
Sold listing courtesy of Kiran Brar from SMMX01
- Sold Price
- $1,425,000
- List Price
- $1,398,800
- Closing Date
- Apr 08, 2025
- MLS#
- ML81992995
- Status
- SOLD
- Bedrooms
- 3
- Total Bathrooms
- 3
- Full Bathrooms
- 2
- Partial Bathrooms
- 1
- Sqft. of Residence
- 1,380
- Lot Size
- 1,537
- Year Built
- 1973
Property Description
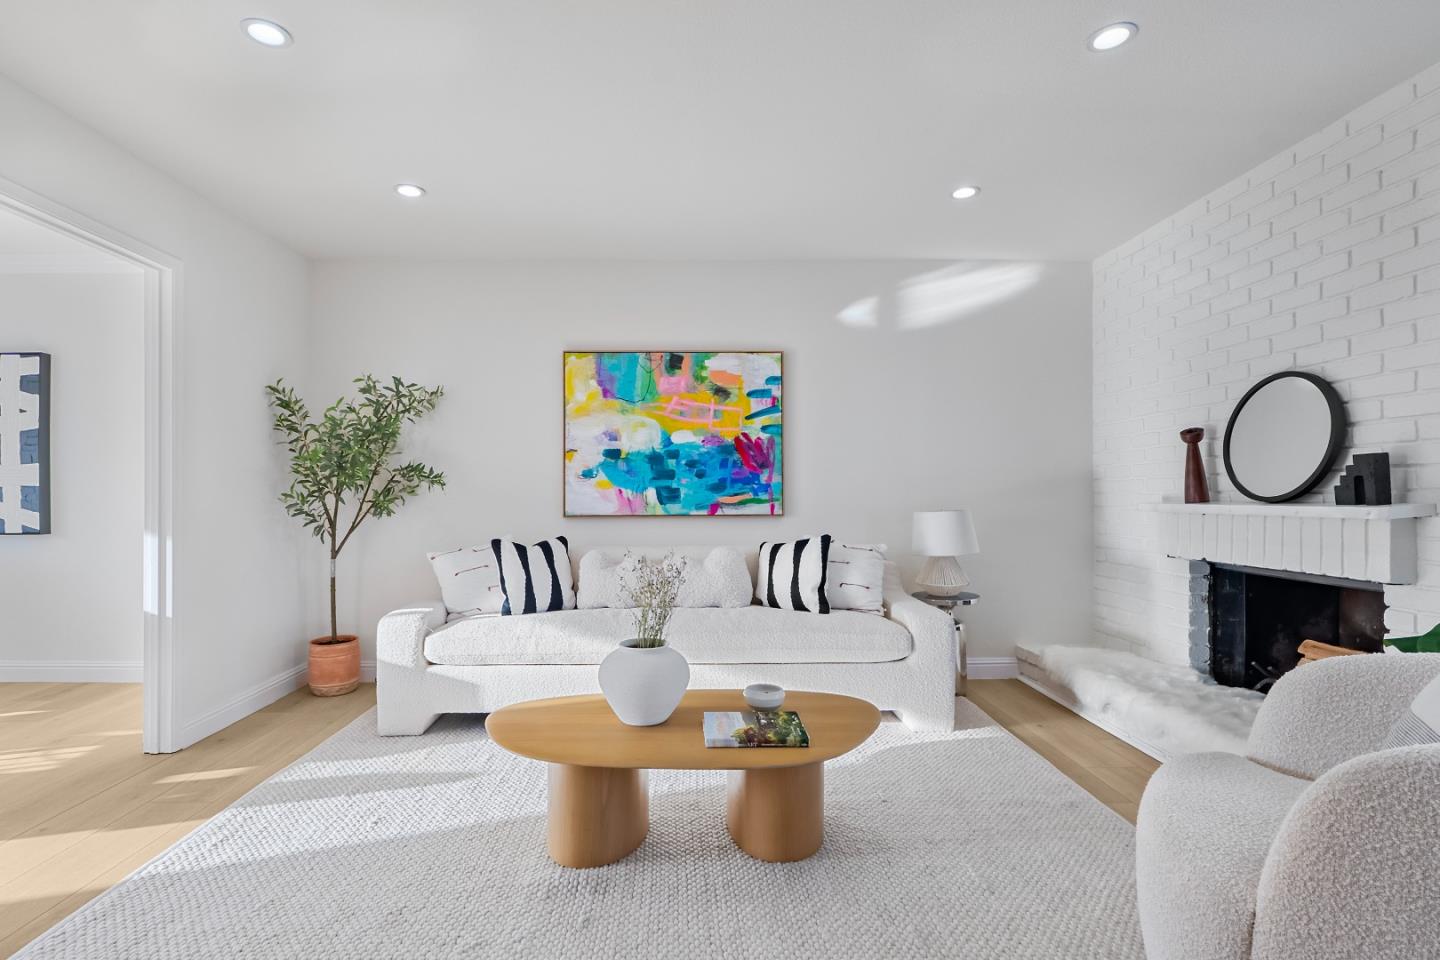
Welcome to this beautiful 3 bedrooms/2.5 bathroom End Unit townhouse, which is quietly nestled in the highly desired Winston Square community. On the main level, the living room and dining area are bathed in natural light, creating a warm and inviting atmosphere. Enjoy views of the private patio while preparing meals in the kitchen with newly painted cabinets. There are a half bathroom and laundry closet on the main level as well. The upper level has three bedrooms and two bathrooms. The primary suite has two closets and a full bathroom. The other two bedrooms have view of the community adult pool and view of a big greenbelt rest area. With double pane windows, new flooring, new interior walls painting, new carpet, a private patio and a 2-car garage, this home offers both style and comfort. With a lowest HOA fee in Foster City, this community offers 2 swimming pools (one adult pool, one family pool), a children's playground, a club house and a lot of greenbelt areas. Enjoy the convenient, walkable distance to the nearby Catamaran Park, Farragut Park, Beach Park Elementary school and the beautiful Foster City Lagoon. Easy access to freeway 101 & 92, Caltrain Hillsdale station in San Mateo.
/u.realgeeks.media/sanjoserealestatepro/Header_Logo-min.png)
Additional Information
- Acres
- 0.04
- Age
- 52
- Association Fee
- $250
- Association Fee Includes
- Maintenance - Common Area, Pool, Spa, or Tennis, Other
- Bathroom Features
- Half on Ground Floor
- Building Name
- Winston Square
- Cooling System
- None
- Days On Market
- Unknown
- Family Room
- No Family Room
- Fence
- Fenced Back
- Fireplace Description
- Living Room
- Foundation
- Concrete Slab
- Garage Parking
- Guest / Visitor Parking
- Heating System
- Central Forced Air - Gas
- Living Area
- 1,380
- Lot Size
- 1,537
- Neighborhood
- Fc- Nbrhood#5 - The Islands Etc
- Other Utilities
- Public Utilities
- Pool Description
- Community Facility
- Roof
- Composition, Shingle
- Sewer
- Sewer - Public
- Unincorporated Yn
- Yes
- Unit Description
- End Unit
- Year Built
- 1973
- Zoning
- RT0000
Mortgage Calculator
 The data relating to real estate for sale on this display comes in part from the Internet Data Exchange program of the MLSListingsTM MLS system. Real estate listings held by brokerage firms other than Real Estate Company are marked with the Internet Data Exchange and detailed information about them includes the names of the listing brokers and listing agents.
Based on information from MLSListings MLS as of . All data, including all measurements and calculations of area, is obtained from various sources and has not been, and will not be, verified by broker or MLS. All information should be independently reviewed and verified for accuracy. Properties may or may not be listed by the office/agent presenting the information.
Copyright 2026 MLSListings Inc. All rights reserved