Share this with your friends


(408) 425-9359
Real Estate Company
2423 Stearman LN 3, San Jose, CA 95132
- $1,410,000
- 4
- BD
- 4
- BA
- 1,986
- SqFt
Listed by Isabella Sun, 650-686-8888 from Compass
(If provided) CoList: Nancy Yang from Compass
Sold listing courtesy of Xuan Sun from BQG
- Sold Price
- $1,410,000
- List Price
- $1,368,000
- Closing Date
- Mar 14, 2025
- MLS#
- ML81993032
- Status
- SOLD
- Bedrooms
- 4
- Total Bathrooms
- 4
- Full Bathrooms
- 3
- Partial Bathrooms
- 1
- Sqft. of Residence
- 1,986
- Lot Size
- 645
- Year Built
- 2013
Property Description
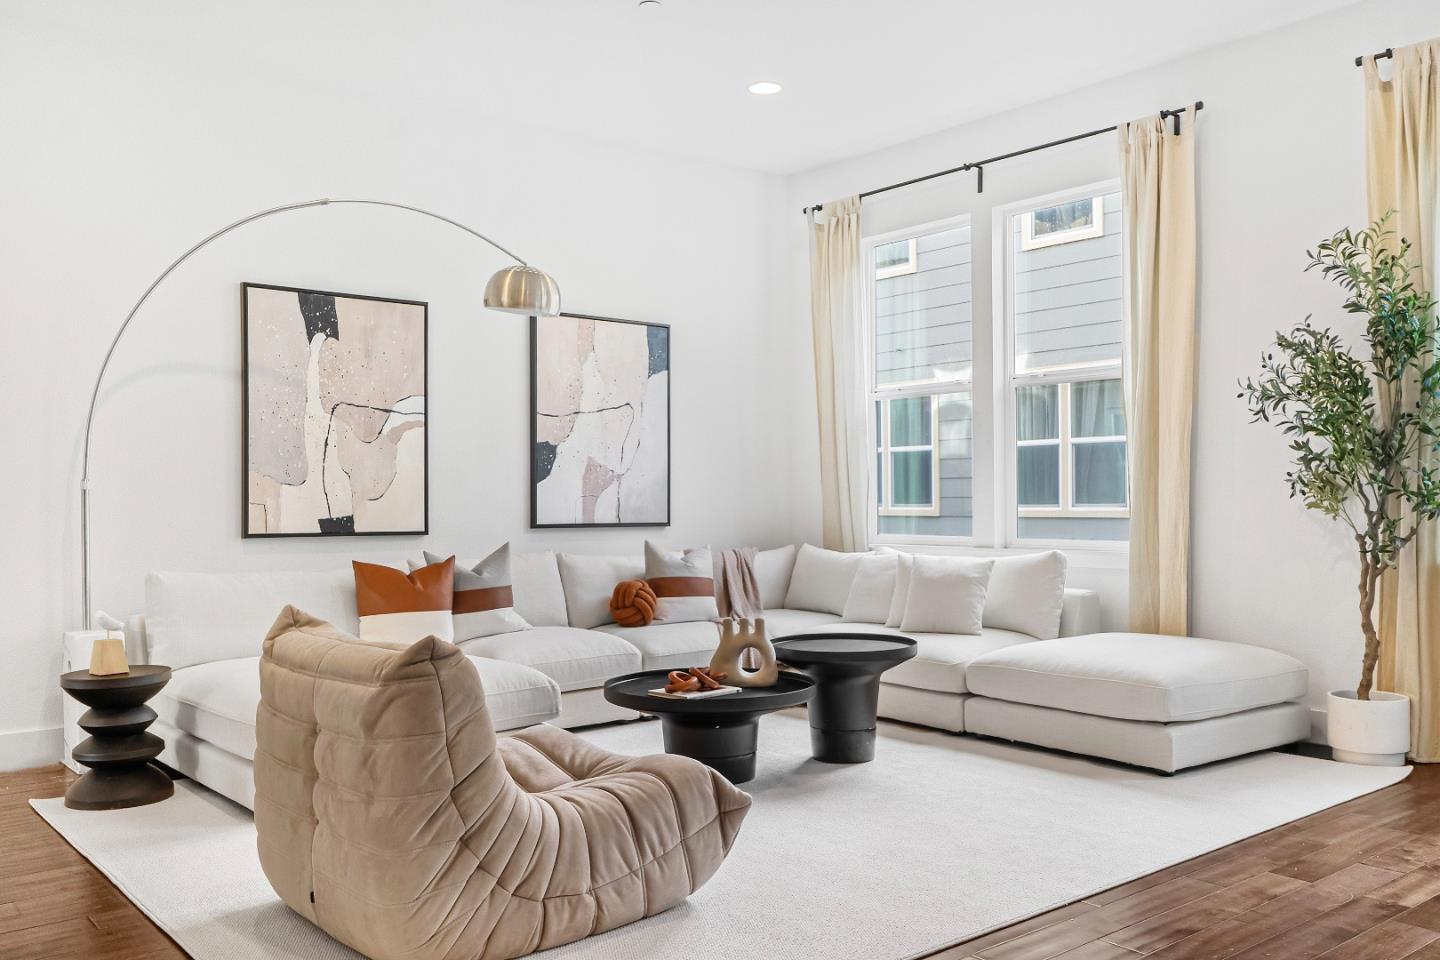
Stunning newly built 4b3.5b townhome w/ gorgeous open layout, large windows and abundant natural light. The spacious living and dining areas seamlessly flow into the gourmet kitchen with a large kitchen island. Step outside to the private balcony, perfect for outdoor entertaining. 1b1b on the ground floor with a walk-in closet gives a lot of flexibility. Bright and spacious master suite features double-sink vanity and two walk-in closets. Two additional bedrooms on the third floor offer plenty of space for a growing family. The community offers a play area and BBQ space, all with low HOA fees. Super convenient location - Close to groceries (Ranch 99, Costco, Sprouts, H-Mart, Safeway, Trader Joes), restaurants, BART and VTA light rail station. Close to major freeways. Easy access to 680, 880, 101, Montague Expy. Enjoy nearby hiking at Ed. R Levin, Sierra Vista Open Space Preserve, Mineral Springs. Don't miss out on the opportunity to call this home!
/u.realgeeks.media/sanjoserealestatepro/Header_Logo-min.png)
Additional Information
- Acres
- 0.01
- Age
- 12
- Amenities
- High Ceiling, Walk-in Closet
- Association Fee
- $220
- Association Fee Includes
- Common Area Electricity, Common Area Gas, Exterior Painting, Insurance - Common Area, Maintenance - Common Area, Management Fee
- Bathroom Features
- Double Sinks, Full on Ground Floor, Primary - Stall Shower(s)
- Bedroom Description
- Ground Floor Bedroom, Primary Suite / Retreat, Walk-in Closet
- Cooling System
- Central AC
- Days On Market
- Unknown
- Family Room
- Kitchen / Family Room Combo
- Foundation
- Concrete Slab
- Garage Parking
- Attached Garage, Guest / Visitor Parking
- Heating System
- Central Forced Air
- Laundry Facilities
- Inside, Washer / Dryer
- Living Area
- 1,986
- Lot Size
- 645
- Neighborhood
- Berryessa
- Other Utilities
- Public Utilities
- Roof
- Composition
- Sewer
- Sewer - Public
- Unincorporated Yn
- Yes
- Year Built
- 2013
- Zoning
- R1B6
Mortgage Calculator
 The data relating to real estate for sale on this display comes in part from the Internet Data Exchange program of the MLSListingsTM MLS system. Real estate listings held by brokerage firms other than Real Estate Company are marked with the Internet Data Exchange and detailed information about them includes the names of the listing brokers and listing agents.
Based on information from MLSListings MLS as of . All data, including all measurements and calculations of area, is obtained from various sources and has not been, and will not be, verified by broker or MLS. All information should be independently reviewed and verified for accuracy. Properties may or may not be listed by the office/agent presenting the information.
Copyright 2026 MLSListings Inc. All rights reserved