625 Kingsley AVE, Palo Alto, CA 94301
- $5,600,000
- 4
- BD
- 3
- BA
- 2,250
- SqFt






Listed by Adam Touni, 650-336-8530 from Compass
(If provided) CoList: from
Sold listing courtesy of Mary & Brent Gullixson from COMPS
- Sold Price
- $5,600,000
- List Price
- $4,998,000
- Closing Date
- Feb 25, 2025
- MLS#
- ML81993071
- Status
- SOLD
- Bedrooms
- 4
- Total Bathrooms
- 3
- Full Bathrooms
- 3
- Sqft. of Residence
- 2,250
- Lot Size
- 6,250
- Listing Area
- Professorville
- Year Built
- 2018
Property Description
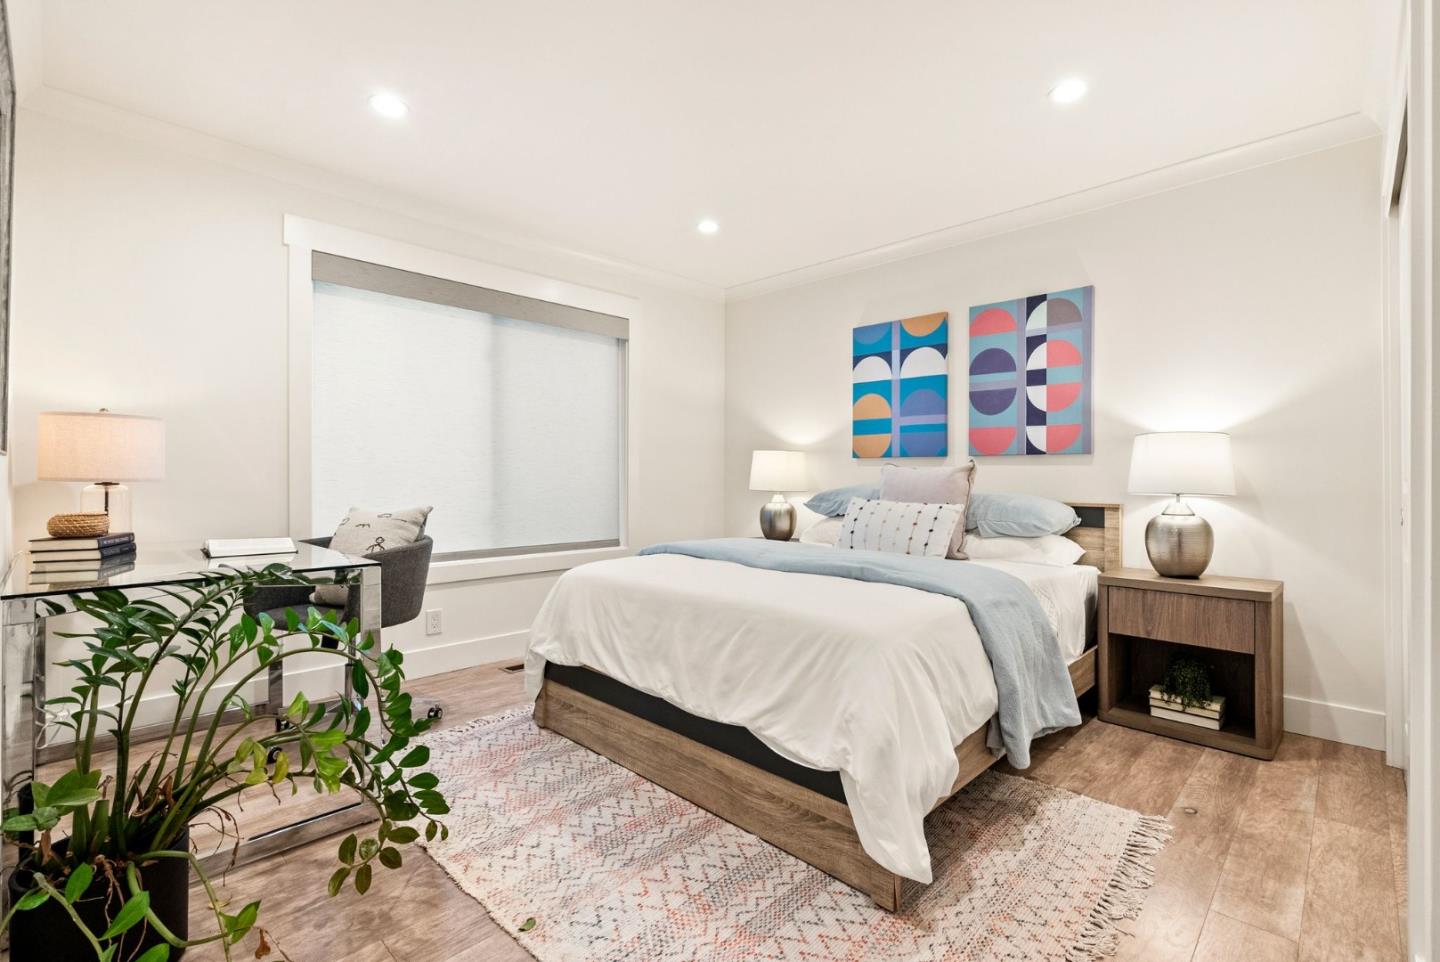
Sited between two magnificent oak trees, this single-level home in Palo Alto's sought-after Professorville neighborhood is 7 blocks from vibrant University Avenue. Effective build date in 2018, the single-level floor plan with 4 bedrooms (2 ensuite) offers tremendous flexibility, and the open-concept layout provides comfortable spaces for intimate and larger gatherings. The kitchen is open to the family room and dining area with a 15ft wide folding glass door that extends the living space outside. Beautifully landscaped with mature plantings for privacy, the backyard features an expansive deck, perfect for al-fresco dining and relaxation. The finished two-car garage is climate-controlled with abundant storage, offering additional flex space, used by the current owners as a gym. Within blocks of top-rated Palo Alto schools and the fantastic amenities of the Community Center, the Palo Alto Junior Museum and Zoo, downtown Palo Alto, Cal. Ave. and Town & Country Shopping Center, this home is a must-see!
/u.realgeeks.media/sanjoserealestatepro/Header_Logo-min.png)
Additional Information
- Acres
- 0.14
- Age
- 7
- Amenities
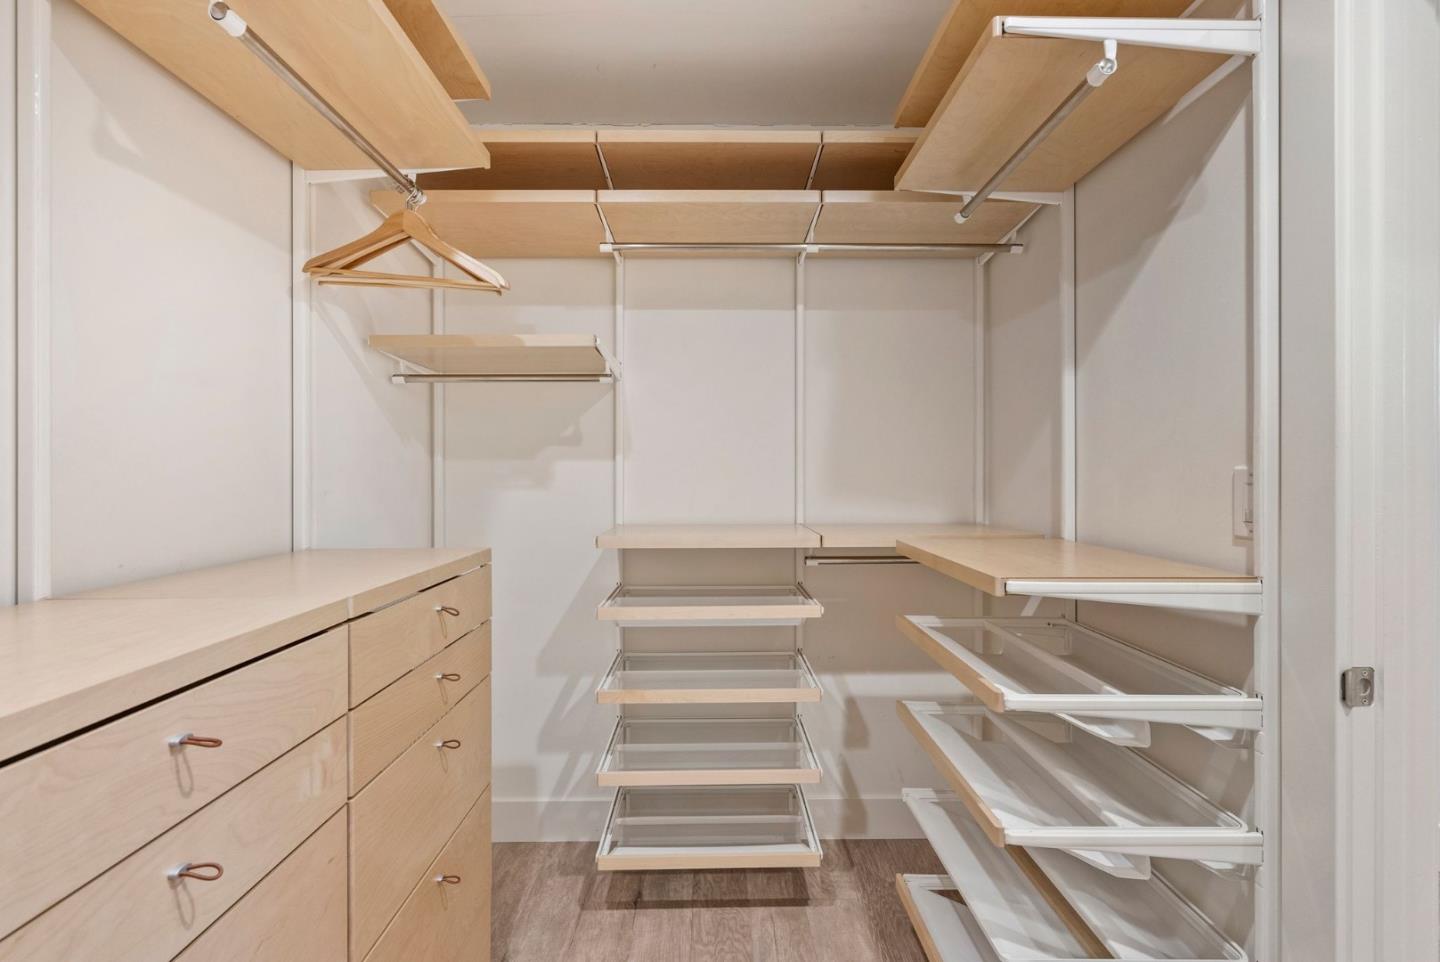
- Walk-in Closet, Skylight
- Bathroom Features
- Primary - Stall Shower(s)
- Bedroom Description
- More than One Primary Bedroom on Ground Floor, Walk-in Closet
- Cooling System
- Central AC
- Days On Market
- Unknown
- Energy Features
- Ceiling Insulation, Double Pane Windows, Insulation - Per Owner
- Family Room
- Kitchen / Family Room Combo
- Fence
- Fenced Back
- Fireplace Description
- Family Room
- Floor Covering
- Tile, Wood
- Foundation
- Crawl Space
- Garage Parking
- Attached Garage, Enclosed, Gate / Door Opener
- Heating System
- Central Forced Air - Gas
- Laundry Facilities
- Electricity Hookup (220V)
- Living Area
- 2,250
- Lot Description
- Grade - Level
- Lot Size
- 6,250
- Neighborhood
- Professorville
- Other Rooms
- Laundry Room
- Other Utilities
- Public Utilities
- Roof
- Composition
- Sewer
- Sewer - Public
- Style
- Ranch
- View
- Neighborhood
- Zoning
- R1
Mortgage Calculator
 The data relating to real estate for sale on this display comes in part from the Internet Data Exchange program of the MLSListingsTM MLS system. Real estate listings held by brokerage firms other than Real Estate Company are marked with the Internet Data Exchange and detailed information about them includes the names of the listing brokers and listing agents.
Based on information from MLSListings MLS as of . All data, including all measurements and calculations of area, is obtained from various sources and has not been, and will not be, verified by broker or MLS. All information should be independently reviewed and verified for accuracy. Properties may or may not be listed by the office/agent presenting the information.
Copyright 2026 MLSListings Inc. All rights reserved