Share this with your friends


(408) 425-9359
Real Estate Company
3512 Vision CMN 307, Fremont, CA 94538
- $865,000
- 2
- BD
- 2
- BA
- 1,103
- SqFt
Listed by Irene Suh, 408-781-8431 from Elim Investment Company
(If provided) CoList: from
Sold listing courtesy of Priyanka Yadav from KWSV
- Sold Price
- $865,000
- List Price
- $799,000
- Closing Date
- Mar 21, 2025
- MLS#
- ML81993125
- Status
- SOLD
- Bedrooms
- 2
- Total Bathrooms
- 2
- Full Bathrooms
- 2
- Sqft. of Residence
- 1,103
- Year Built
- 2023
Property Description
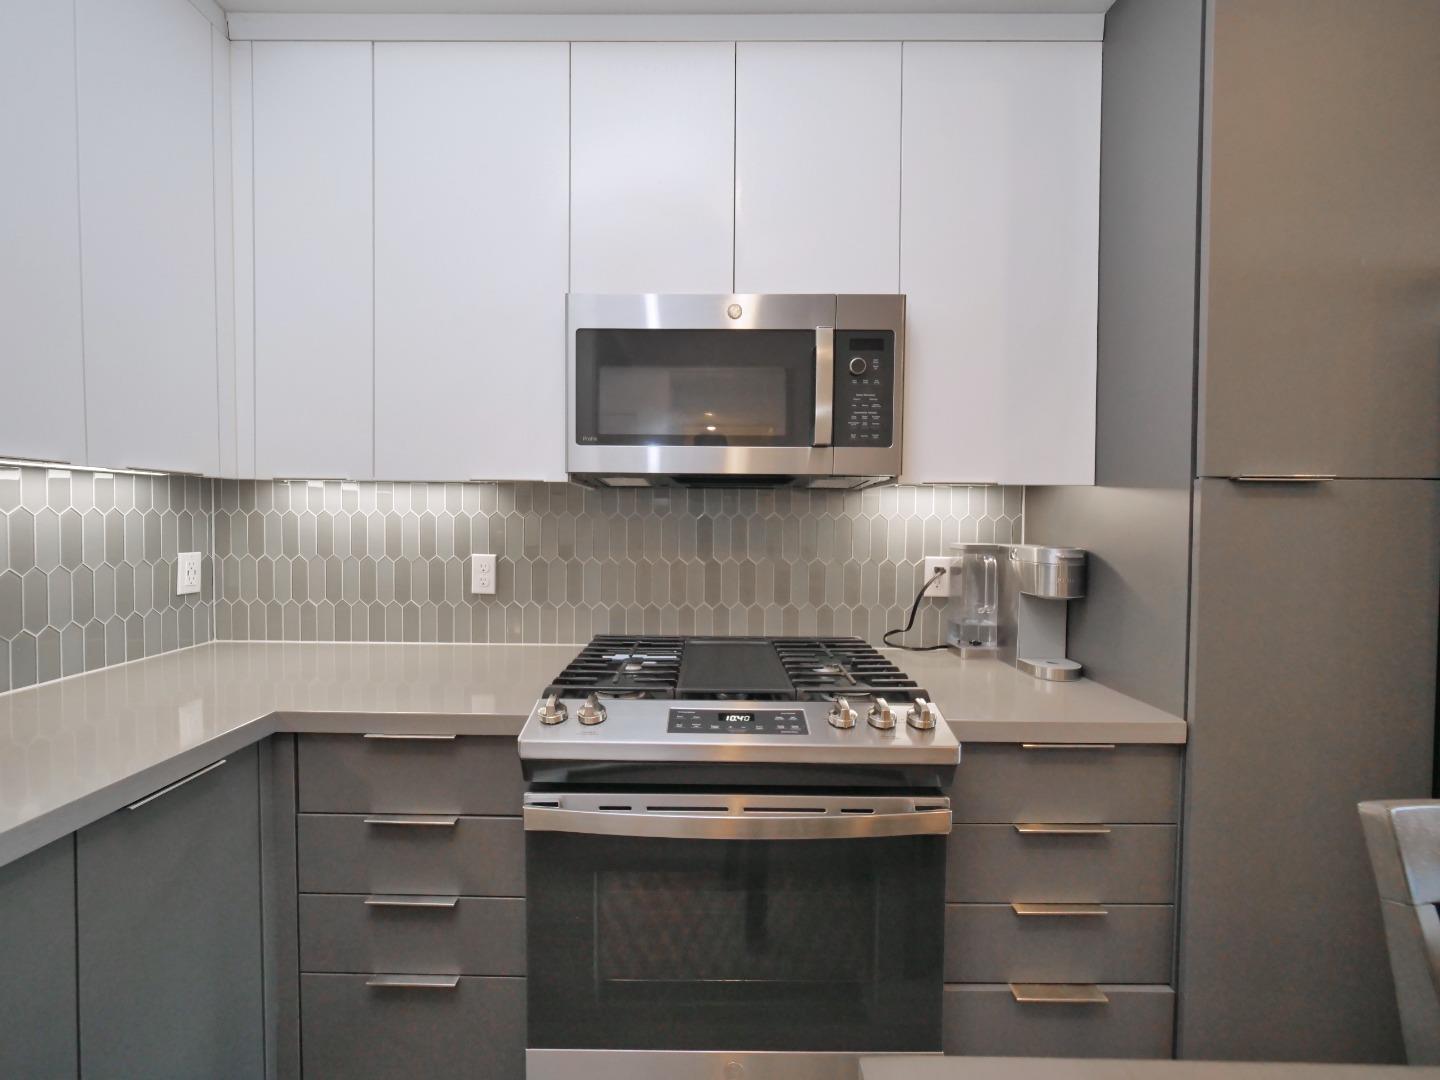
Exquisite Modern Retreat: Heart of Fremont, Experience the perfect blend of luxury, comfort, and convenience in this exceptional home in Warm Springs, boasting serene community. Meticulously designed and 1-year-NEW by Lennar Homes. Convenient single-level living, this home features 2 generously sized bedrooms, 2 beautifully designed bathrooms, Patio, High-end Stainless Steel Appliances, Washer, Dryer, and the added ease of elevator access. Enjoy the convenience of 2 car parking in secured underground garage with EV charging stations. The Innovation Community offers an exquisite array of amenities, including a pristine, resort-style pool, an elegantly designed clubhouse, a state-of-the-art fitness center, and beautifully appointed BBQ areas perfect for entertaining, Table Tennis, Outdoor Lounge with Firepit, Indoor Lobby, Play structures, and bocce ball courts. Perfectly positioned between I-680 and I-880, and just a short distance from the new Warm Springs BART station. Close to brand-new Lila Bringhurst Elementary and Community Park. Close to Costco, shops and restaurants and Silicon Valley employers! Welcome Home!, this property offers effortless commuting and connectivity. Live in comfort, style, luxury your dream home awaits! Built in 2023, Popular Lennar Homes w/ warranty.
/u.realgeeks.media/sanjoserealestatepro/Header_Logo-min.png)
Additional Information
- Age
- 2
- Association Fee
- $600
- Association Fee Includes
- Garbage, Insurance - Common Area, Insurance - Homeowners, Maintenance - Common Area, Maintenance - Exterior, Maintenance - Road, Management Fee, Pool, Spa, or Tennis, Recreation Facility, Reserves, Roof, Water / Sewer
- Bathroom Features
- Double Sinks, Primary - Stall Shower(s), Shower over Tub - 1, Solid Surface
- Bedroom Description
- Primary Suite / Retreat
- Building Name
- Helsing Group
- Cooling System
- Central AC
- Days On Market
- Unknown
- Family Room
- Kitchen / Family Room Combo
- Floor Covering
- Wood
- Foundation
- Other
- Garage Parking
- Assigned Spaces, Covered Parking, Electric Gate, Gate / Door Opener, Guest / Visitor Parking
- Heating System
- Central Forced Air
- Laundry Facilities
- Inside, Washer / Dryer
- Living Area
- 1,103
- Lot Description
- Grade - Level
- Neighborhood
- Fremont
- Other Utilities
- Public Utilities
- Pool Description
- Community Facility, Pool - Fenced
- Roof
- Other
- Sewer
- Sewer - Public
- Unincorporated Yn
- Yes
- Year Built
- 2023
- Zoning
- R
How much is your home worth?
...get instant property value now!
Mortgage Calculator
 The data relating to real estate for sale on this display comes in part from the Internet Data Exchange program of the MLSListingsTM MLS system. Real estate listings held by brokerage firms other than Real Estate Company are marked with the Internet Data Exchange and detailed information about them includes the names of the listing brokers and listing agents.
Based on information from MLSListings MLS as of . All data, including all measurements and calculations of area, is obtained from various sources and has not been, and will not be, verified by broker or MLS. All information should be independently reviewed and verified for accuracy. Properties may or may not be listed by the office/agent presenting the information.
Copyright 2026 MLSListings Inc. All rights reserved