321 Saint Martin DR, Redwood City, CA 94065
- $2,768,000
- 5
- BD
- 3
- BA
- 2,015
- SqFt






Listed by Carmen Miranda, 650-743-4320 from Compass
(If provided) CoList: from
Sold listing courtesy of Jessie Myers from CBR
- Sold Price
- $2,768,000
- List Price
- $2,449,888
- Closing Date
- Mar 14, 2025
- MLS#
- ML81993184
- Status
- SOLD
- Bedrooms
- 5
- Total Bathrooms
- 3
- Full Bathrooms
- 2
- Partial Bathrooms
- 1
- Sqft. of Residence
- 2,015
- Lot Size
- 4,157
- Listing Area
- Shearwater
- Year Built
- 1995
Property Description
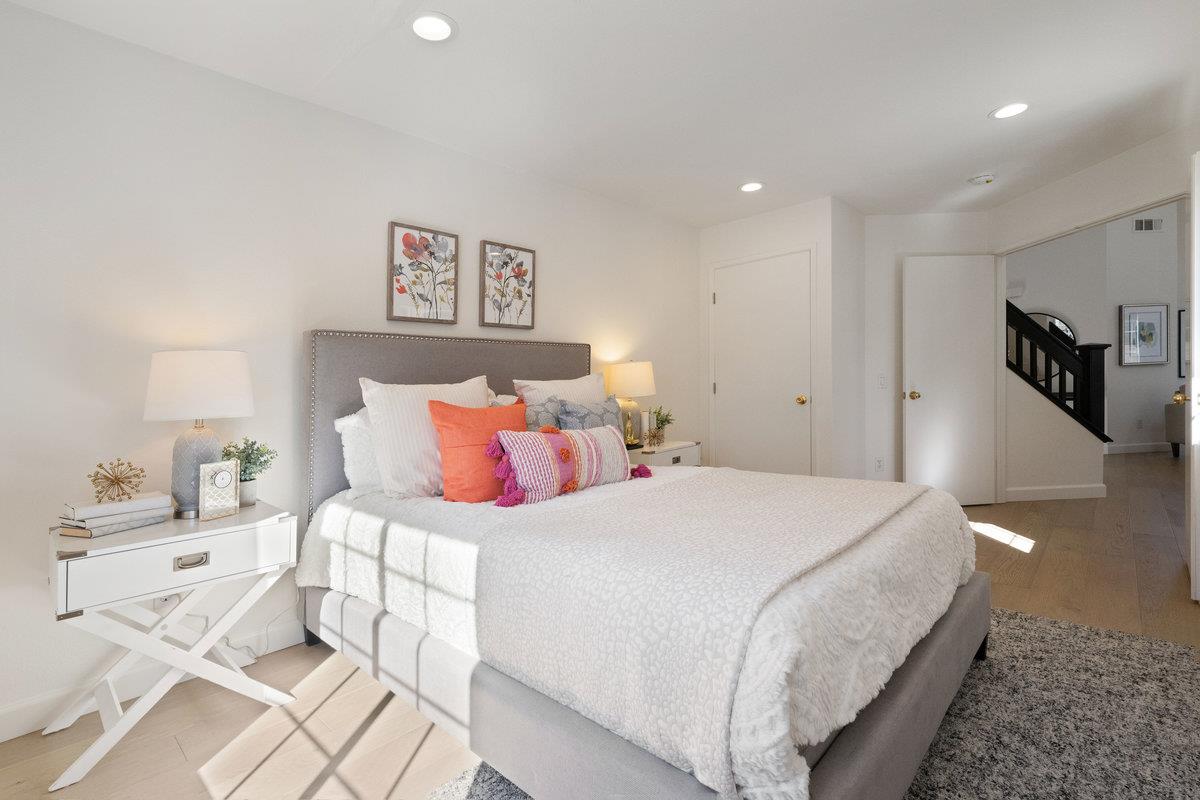
Pride of Ownership throughout! Rarely for sale~Sought after Martinque Floor plan (last sold in 2021) with over $300K in renovations this property is ready for a new owner and their inspiration. 5th bedroom on the main level offers a guest bedroom and/or office space | The Living and Dining rooms feature soaring ceilings | Dual pane windows throughout & triple pane windows in 2 bedrooms | Remodeled kitchen with custom cabinetry, natural stone counters, stain-less steel appliances (upgraded hood for indoor grilling), recessed lights, peninsula providing storage & casual dining | The Family room has a fireplace and opens to the backyard, with hardscaped, raised beds & artificial grass | Primary suite and remodeled primary bathroom, plus 3 bedrooms are located on the upper-level | Remodeled Hallway Bath and Powder Room | EXTRAS: Dual Pane Windows, plus triple panes in the 2 bedrooms, European Engineered hardwood on 1st floor, Freshly painted interior (2025), exterior painted (2022), New light fixtures. AC & Heater; Garage has Pergo Floors & Finished Walls, Cabinets, A/C & water heater (2021) | Community Parklets and Children Play areas | Great Central Mid Pen Location to San Francisco, Silicon Valley. Major employers, convenient to shopping & restaurants, plus highly rated schools.
/u.realgeeks.media/sanjoserealestatepro/Header_Logo-min.png)
Additional Information
- Acres
- 0.10
- Amenities
- High Ceiling, Vaulted Ceiling, Walk-in Closet
- Association Fee
- $376
- Association Fee Includes
- Insurance - Common Area, Landscaping / Gardening, Maintenance - Common Area, Management Fee, Reserves
- Bathroom Features
- Double Sinks, Half on Ground Floor, Primary - Stall Shower(s), Shower over Tub - 1, Updated Bath
- Bedroom Description
- Walk-in Closet
- Building Name
- The Shore at California Bayside
- Cooling System
- Central AC
- Days On Market
- Unknown
- Energy Features
- Double Pane Windows, Triple Pane Windows
- Family Room
- Separate Family Room
- Fence
- Fenced Back
- Fireplace Description
- Family Room, Gas Log
- Floor Covering
- Carpet, Hardwood, Stone, Tile
- Foundation
- Concrete Slab
- Garage Parking
- Attached Garage
- Heating System
- Central Forced Air - Gas
- Laundry Facilities
- In Utility Room, Washer / Dryer
- Living Area
- 2,015
- Lot Size
- 4,157
- Neighborhood
- Shearwater
- Other Rooms
- Laundry Room
- Other Utilities
- Public Utilities
- Roof
- Tile
- Sewer
- Sewer - Public
- Style
- Contemporary
- Zoning
- R10000
Mortgage Calculator
 The data relating to real estate for sale on this display comes in part from the Internet Data Exchange program of the MLSListingsTM MLS system. Real estate listings held by brokerage firms other than Real Estate Company are marked with the Internet Data Exchange and detailed information about them includes the names of the listing brokers and listing agents.
Based on information from MLSListings MLS as of . All data, including all measurements and calculations of area, is obtained from various sources and has not been, and will not be, verified by broker or MLS. All information should be independently reviewed and verified for accuracy. Properties may or may not be listed by the office/agent presenting the information.
Copyright 2026 MLSListings Inc. All rights reserved