1082 Queen Anne DR, San Jose, CA 95129
- $3,325,000
- 4
- BD
- 2
- BA
- 2,462
- SqFt




Listed by Linda Baker, 408-712-3432 from Milestone Realty
(If provided) CoList: from
Sold listing courtesy of Vlad Rubashevsky from ARUBA
- Sold Price
- $3,325,000
- List Price
- $2,995,000
- Closing Date
- Mar 26, 2025
- MLS#
- ML81993230
- Status
- SOLD
- Bedrooms
- 4
- Total Bathrooms
- 2
- Full Bathrooms
- 2
- Sqft. of Residence
- 2,462
- Lot Size
- 11,139
- Listing Area
- Cupertino
- Year Built
- 1966
Property Description
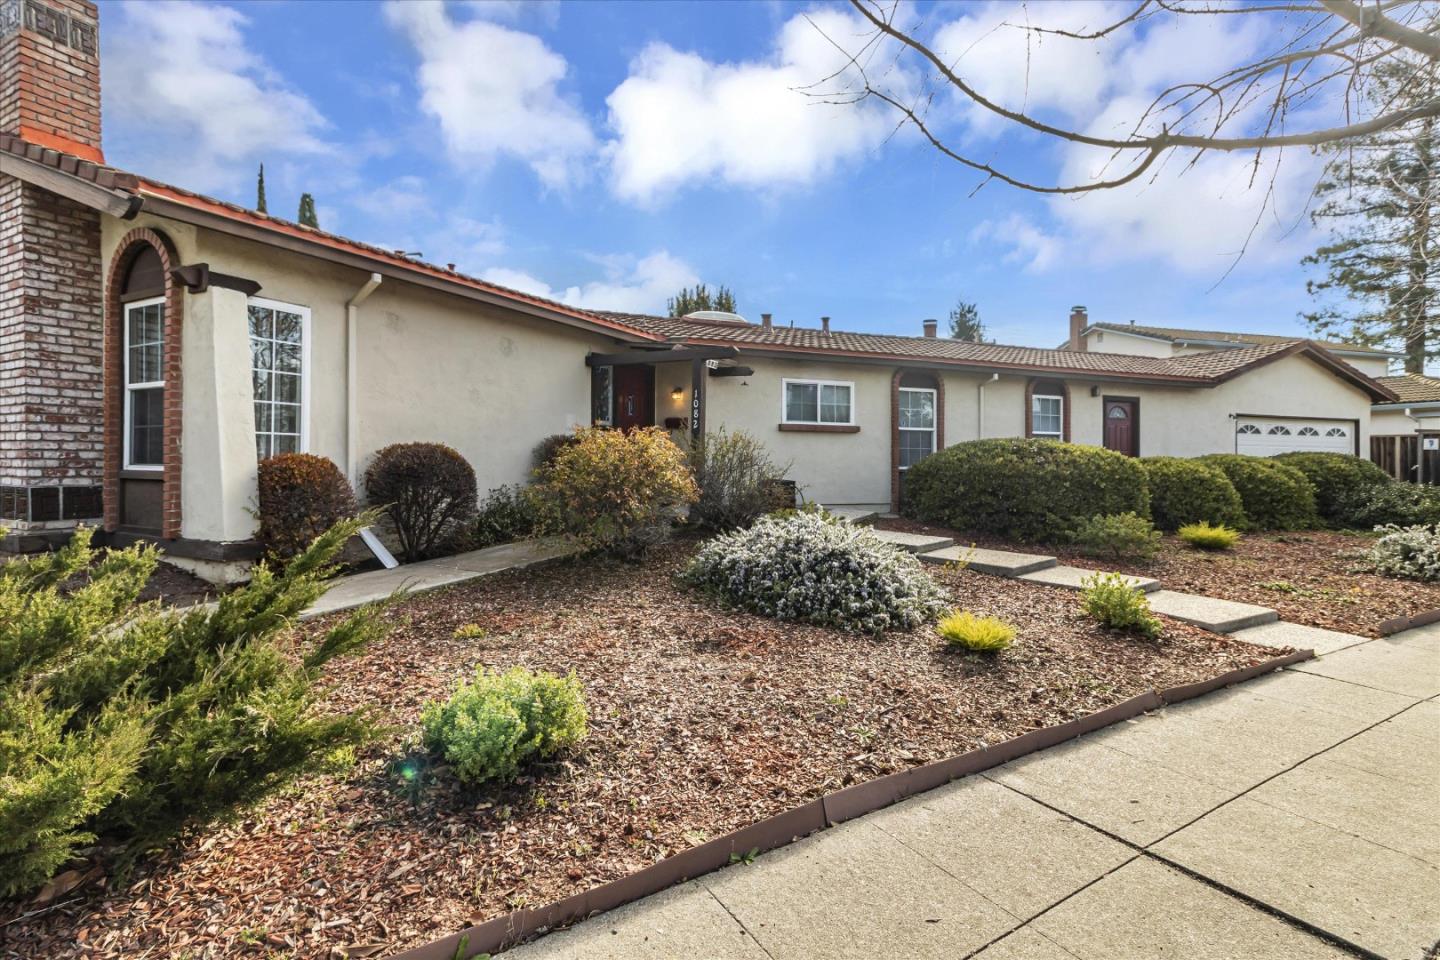
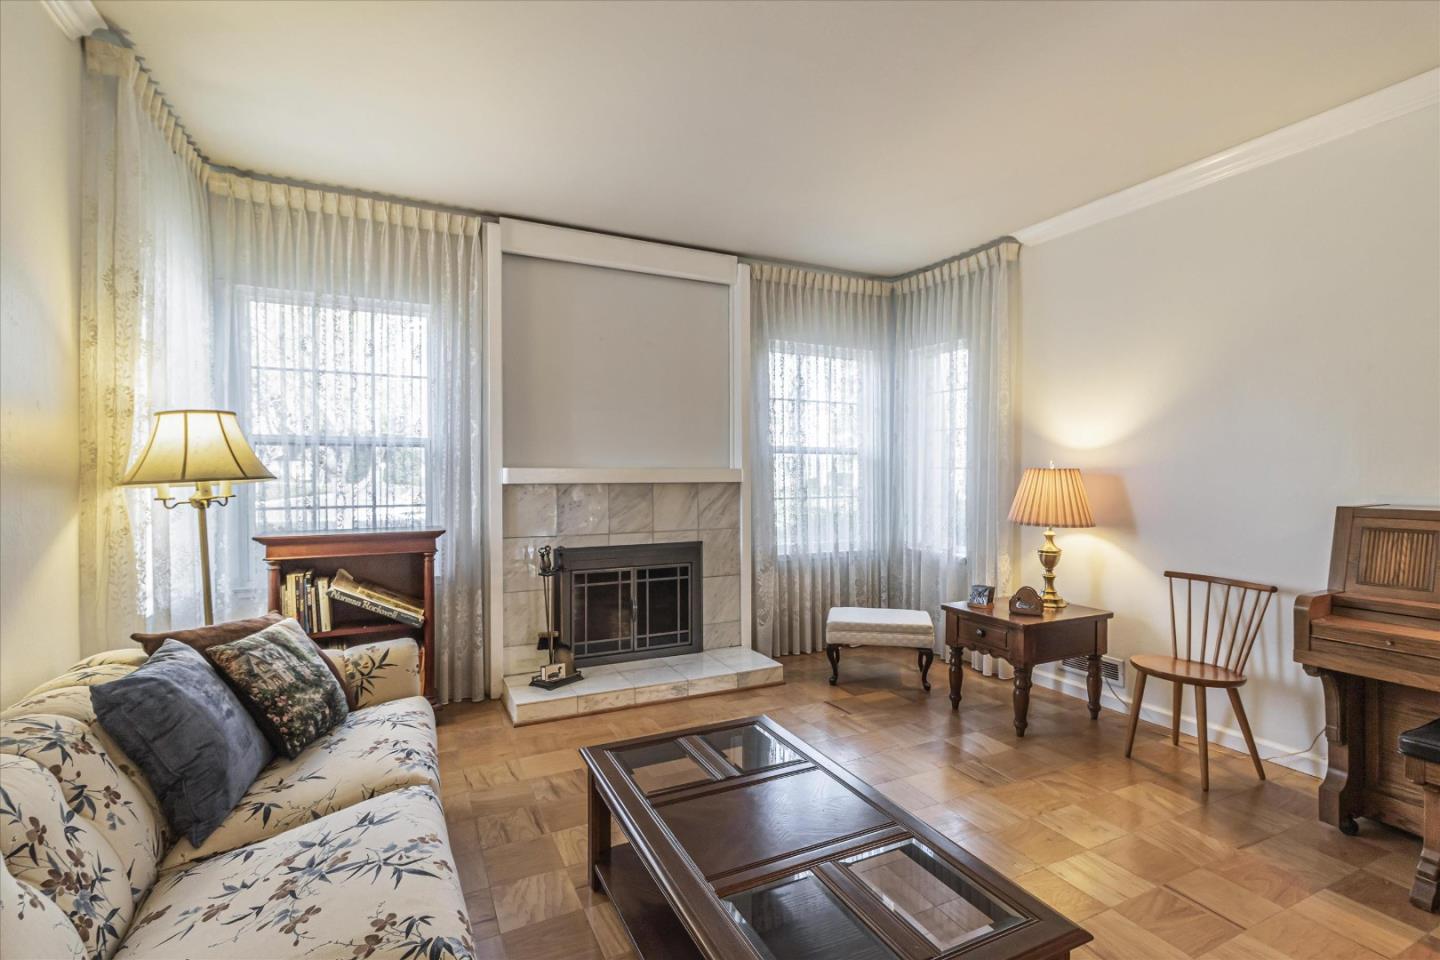
Welcome to this spacious, single story 4-bedroom, 2-bathroom home located just minutes away from some of Silicon Valley's biggest tech companies. Offering approximately 2,462 sq ft of living space with an 11k lot, this property is situated within the Cupertino Union School District including Lynbrook HS. Open floor plan. Enjoy wood flooring in the main living area and the comfort of a central forced air heating & cooling system. The home boasts a separate family room and dining areas, including an eat-in kitchen, providing ample space for family gatherings. But the Bonus Room!! Wow! The word bonus just scratches the surface of all the fun you can have here. The primary bedroom, along with additional bedrooms, is conveniently in a separate wing of house. The bathrooms include a shower over tub in hall bath with long vanity, and a stall shower in primary bathroom with a large vanity. Additional amenities include a fireplace in both living room & bonus room, indoor laundry with washer and dryer, double-paned windows, separate freezer and a 2-car garage with drive-thru access to back yard. This home has been lovingly cared for by same owner for 50 years, and is a perfect opportunity for someone to transform it into their dream home.
/u.realgeeks.media/sanjoserealestatepro/Header_Logo-min.png)
Additional Information
- Acres
- 0.26
- Age
- 59
- Amenities
- Wet Bar
- Bathroom Features
- Full on Ground Floor, Shower over Tub - 1, Stall Shower
- Bedroom Description
- Ground Floor Bedroom, More than One Bedroom on Ground Floor, Primary Bedroom on Ground Floor
- Cooling System
- Ceiling Fan, Central AC, Whole House / Attic Fan
- Days On Market
- Unknown
- Family Room
- Separate Family Room
- Fence
- Wood
- Fireplace Description
- Living Room, Wood Burning
- Floor Covering
- Carpet, Wood
- Foundation
- Concrete Perimeter
- Garage Parking
- Attached Garage, Drive Through, Gate / Door Opener
- Heating System
- Central Forced Air - Gas
- Laundry Facilities
- Inside, Washer / Dryer
- Living Area
- 2,462
- Lot Size
- 11,139
- Neighborhood
- Cupertino
- Other Rooms
- Recreation Room
- Other Utilities
- Public Utilities
- Roof
- Metal
- Sewer
- Sewer - Public
- Unincorporated Yn
- Yes
- Zoning
- R1-8P
Mortgage Calculator
 The data relating to real estate for sale on this display comes in part from the Internet Data Exchange program of the MLSListingsTM MLS system. Real estate listings held by brokerage firms other than Real Estate Company are marked with the Internet Data Exchange and detailed information about them includes the names of the listing brokers and listing agents.
Based on information from MLSListings MLS as of . All data, including all measurements and calculations of area, is obtained from various sources and has not been, and will not be, verified by broker or MLS. All information should be independently reviewed and verified for accuracy. Properties may or may not be listed by the office/agent presenting the information.
Copyright 2026 MLSListings Inc. All rights reserved