881 Vega CIR, Foster City, CA 94404
- $2,968,000
- 4
- BD
- 3
- BA
- 2,620
- SqFt






Listed by Caroline K. Huo Group, 650-627-3769 from KW Advisors
(If provided) CoList: Rob Decontreras from KW Advisors
Sold listing courtesy of Julie Flouty from APR
- Sold Price
- $2,968,000
- List Price
- $2,798,000
- Closing Date
- Mar 11, 2025
- MLS#
- ML81993277
- Status
- SOLD
- Bedrooms
- 4
- Total Bathrooms
- 3
- Full Bathrooms
- 2
- Partial Bathrooms
- 1
- Sqft. of Residence
- 2,620
- Lot Size
- 5,225
- Listing Area
- Fc- Nbrhood#9 - Isle Cove Etc.
- Year Built
- 1973
Property Description
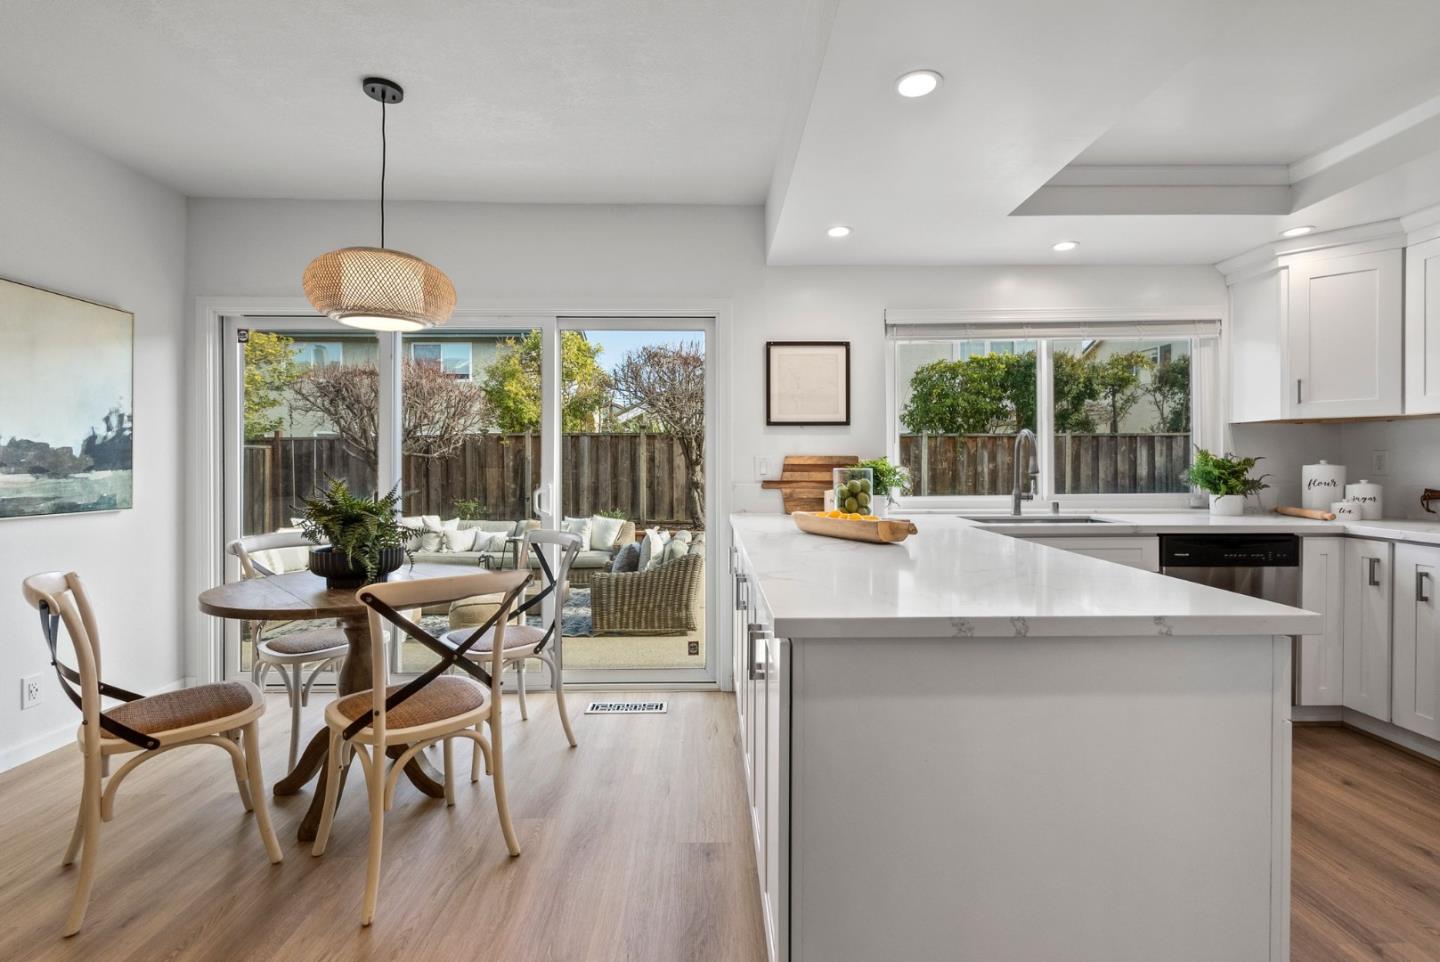
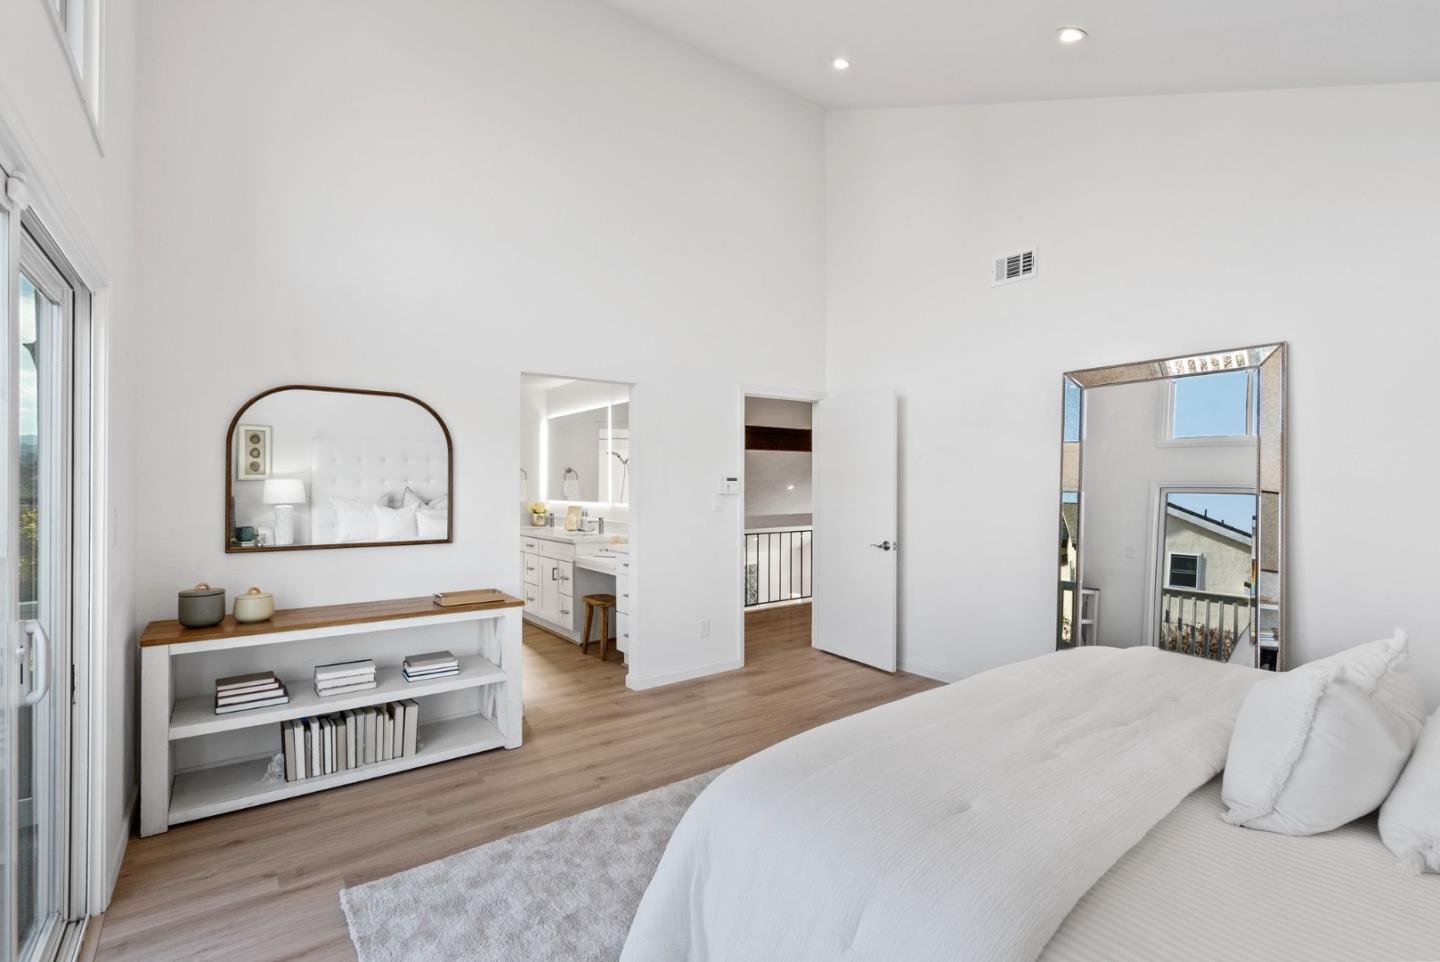
A retreat in Foster City, this modern home offers a perfect blend of comfort and sophistication. A manicured yard with a box-hedged perimeter welcomes you to a double-door entry. Inside, soaring ceilings and warm hardwood floors set a refined tone. The formal living room, bathed in natural light, features a wood-burning fireplace and an inviting conversation nook. The adjacent dining room, illuminated by a rattan chandelier, boasts a dry bar with glass shelving. the updated kitchen impresses with quartz countertops, stainless steel appliances, and a wide window overlooking the backyard, with an adjoining breakfast nook that opens to the outdoor retreat through sliding glass doors. The primary suite is a private sanctuary with a veranda offering garden views, an en-suite bath featuring dual sinks, LED-backlit mirrors, and a separate powder mirror. Three additional bedrooms share a full hallway bathroom and have private verandas. The backyard presents multiple spaces for outdoor dining and lounging, framed by raised planters. Smart home features include an Ecobee thermostat, Ring security, and a smart garage door opener. Located near Seal Slough, Edgewater Park, and top schools, with easy access to CA-92 and US-101, this home is an ideal balance of luxury and convenience.
/u.realgeeks.media/sanjoserealestatepro/Header_Logo-min.png)
Additional Information
- Acres
- 0.12
- Age
- 52
- Amenities
- High Ceiling, Vaulted Ceiling, Walk-in Closet
- Bathroom Features
- Double Sinks, Half on Ground Floor, Primary - Oversized Tub, Showers over Tubs - 2+, Solid Surface, Tile, Updated Bath
- Bedroom Description
- Primary Suite / Retreat
- Cooling System
- None
- Days On Market
- Unknown
- Family Room
- Kitchen / Family Room Combo
- Fence
- Fenced Back
- Fireplace Description
- Living Room
- Floor Covering
- Vinyl / Linoleum
- Foundation
- Concrete Perimeter and Slab
- Garage Parking
- Attached Garage
- Heating System
- Central Forced Air
- Laundry Facilities
- Inside, Washer / Dryer
- Living Area
- 2,620
- Lot Size
- 5,225
- Neighborhood
- Fc- Nbrhood#9 - Isle Cove Etc.
- Other Rooms
- Laundry Room
- Other Utilities
- Public Utilities
- Roof
- Composition
- Sewer
- Sewer - Public
- Style
- Traditional
- Unincorporated Yn
- Yes
- View
- Neighborhood
- Zoning
- R10006
Mortgage Calculator
 The data relating to real estate for sale on this display comes in part from the Internet Data Exchange program of the MLSListingsTM MLS system. Real estate listings held by brokerage firms other than Real Estate Company are marked with the Internet Data Exchange and detailed information about them includes the names of the listing brokers and listing agents.
Based on information from MLSListings MLS as of . All data, including all measurements and calculations of area, is obtained from various sources and has not been, and will not be, verified by broker or MLS. All information should be independently reviewed and verified for accuracy. Properties may or may not be listed by the office/agent presenting the information.
Copyright 2026 MLSListings Inc. All rights reserved