2340 Venndale AVE, San Jose, CA 95124
- $2,725,000
- 3
- BD
- 2
- BA
- 1,677
- SqFt







Listed by Jordan Mott, 408-966-0846 from Intero Real Estate Services
(If provided) CoList: Lauren Neves from Intero Real Estate Services
Sold listing courtesy of Patty Ho from SHHF62
- Sold Price
- $2,725,000
- List Price
- $2,550,000
- Closing Date
- Mar 17, 2025
- MLS#
- ML81993579
- Status
- SOLD
- Bedrooms
- 3
- Total Bathrooms
- 2
- Full Bathrooms
- 2
- Sqft. of Residence
- 1,677
- Lot Size
- 7,006
- Listing Area
- Cambrian
- Year Built
- 1956
Property Description
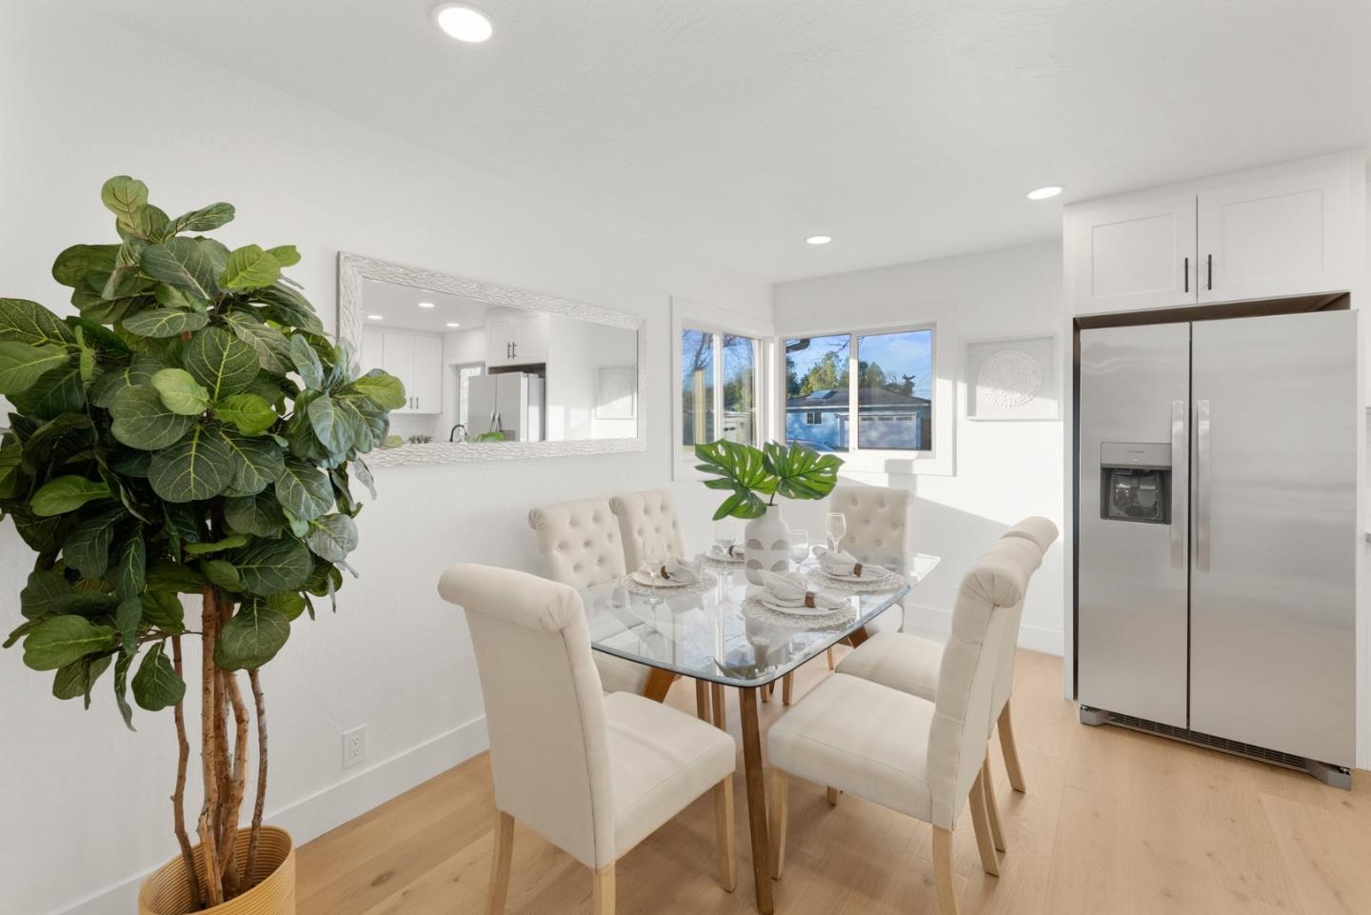
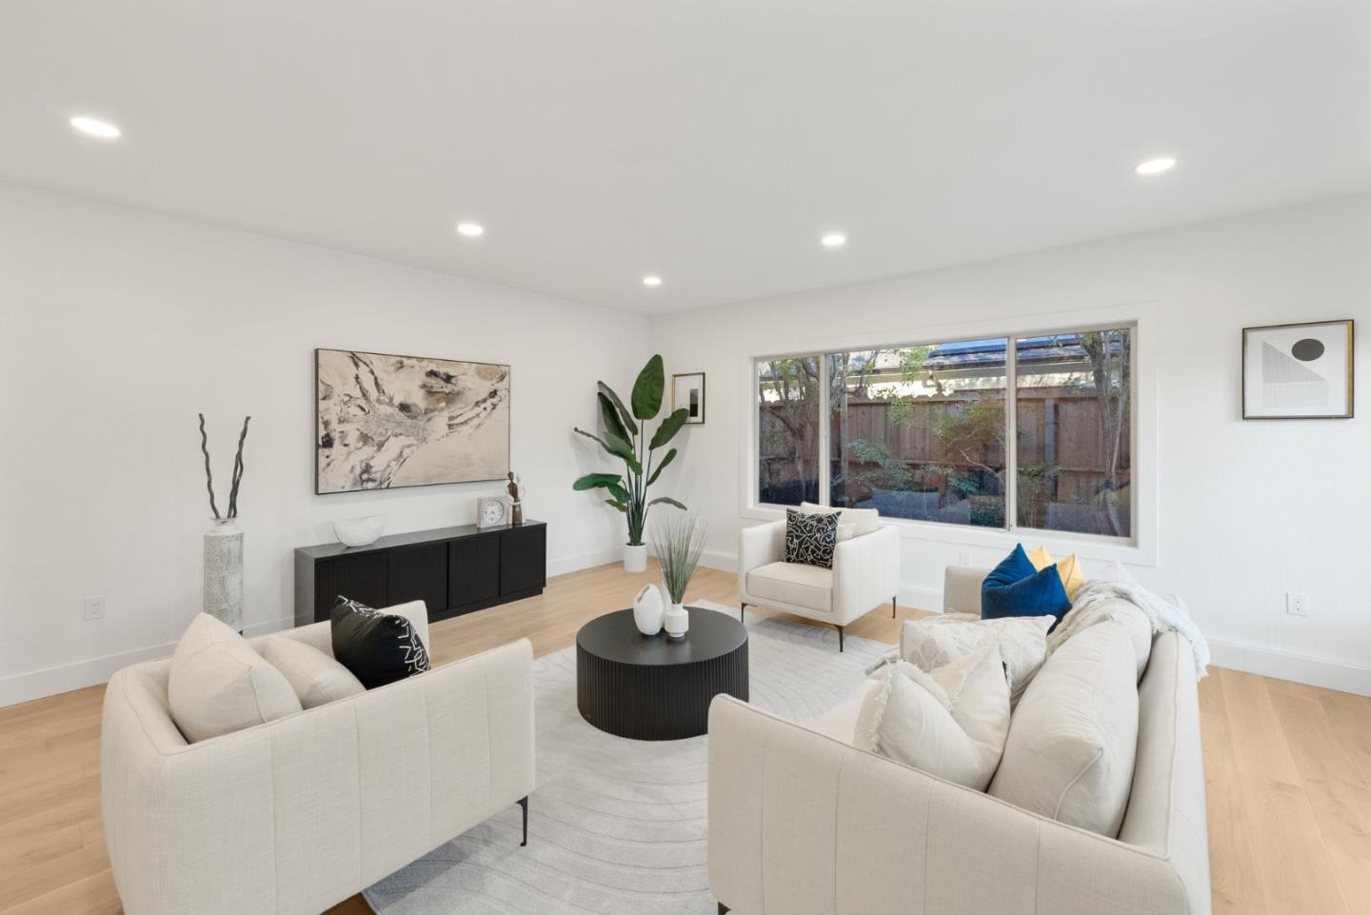
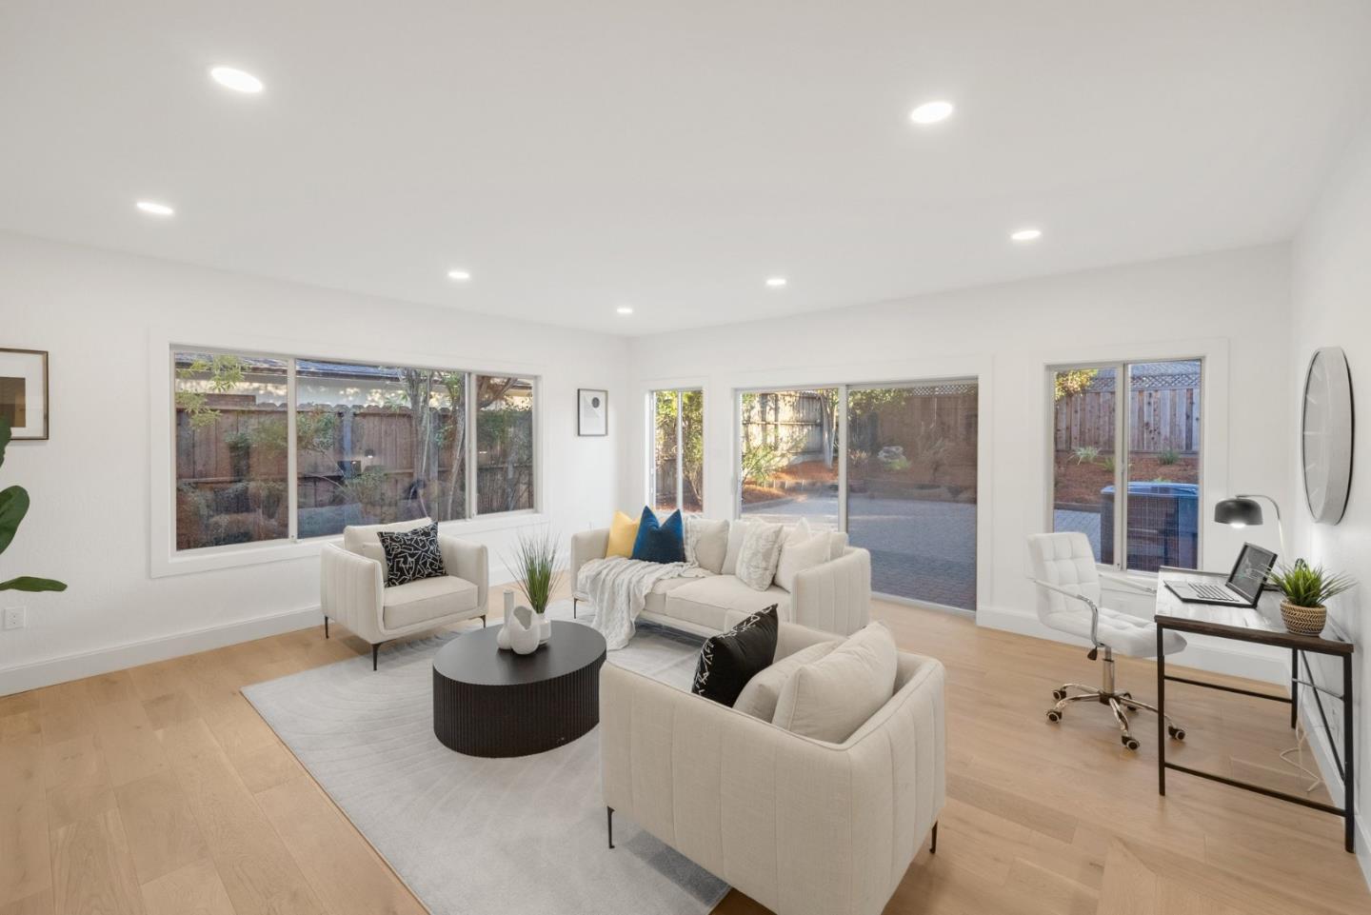
Nestled on a charming tree-lined street, this completely remodeled home boasts 3 beds, 2 baths, and 1,677 sq ft of living space on a generous 7,006 sq ft lot. Designed with impeccable attention to detail, the open floor plan includes a spacious living room featuring a skylight and cozy fireplace w/ new tile surround + mantle, along with a separate family room for added versatility. The kitchen is a chef's dream, with new cabinets, new quartz countertops, a new subway tile backsplash, and new stainless-steel appliances. The primary suite offers sliding doors that lead to the serene backyard and deck area. Both bathrooms have been transformed into spa-like retreats. Additional upgrades include new engineered hardwood flooring, a new roof, new copper plumbing, new waste plumbing, new recessed lighting, dual-pane windows, new interior and exterior paint, a new furnace + air conditioning condenser, and new electrical subpanel. The spacious backyard is adorned with new and mature landscaping - perfect for entertaining. Located near top-rated schools: Carlton Elementary, Union Middle, and Leigh High. All work has been meticulously completed with permits. Additional nearby conveniences include access to shopping + restaurants, parks, commute routes, tech companies, and so much more!
/u.realgeeks.media/sanjoserealestatepro/Header_Logo-min.png)
Additional Information
- Acres
- 0.16
- Age
- 69
- Amenities
- Skylight
- Bathroom Features
- Full on Ground Floor, Primary - Stall Shower(s), Shower over Tub - 1, Tile, Updated Bath
- Bedroom Description
- Ground Floor Bedroom, More than One Bedroom on Ground Floor, Primary Suite / Retreat
- Cooling System
- Central AC
- Days On Market
- Unknown
- Energy Features
- Double Pane Windows, Low Flow Shower, Low Flow Toilet, Skylight
- Family Room
- Kitchen / Family Room Combo, Separate Family Room
- Fence
- Fenced Back
- Fireplace Description
- Living Room, Wood Burning
- Floor Covering
- Hardwood, Tile
- Foundation
- Crawl Space
- Garage Parking
- Attached Garage, Off-Street Parking, On Street
- Heating System
- Central Forced Air
- Laundry Facilities
- In Garage
- Living Area
- 1,677
- Lot Size
- 7,006
- Neighborhood
- Cambrian
- Other Rooms
- Den / Study / Office, Great Room, Office Area
- Other Utilities
- Public Utilities
- Roof
- Composition
- Sewer
- Sewer - Public
- Zoning
- R1-8
Mortgage Calculator
 The data relating to real estate for sale on this display comes in part from the Internet Data Exchange program of the MLSListingsTM MLS system. Real estate listings held by brokerage firms other than Real Estate Company are marked with the Internet Data Exchange and detailed information about them includes the names of the listing brokers and listing agents.
Based on information from MLSListings MLS as of . All data, including all measurements and calculations of area, is obtained from various sources and has not been, and will not be, verified by broker or MLS. All information should be independently reviewed and verified for accuracy. Properties may or may not be listed by the office/agent presenting the information.
Copyright 2026 MLSListings Inc. All rights reserved