6061 Ridgemont DR, Oakland, CA 94619
- $1,850,000
- 3
- BD
- 3
- BA
- 2,391
- SqFt








Listed by Marie Wang, 650-618-1222 from Compass
(If provided) CoList: from
Sold listing courtesy of Adrian Adair from BHDP6
- Sold Price
- $1,850,000
- List Price
- $1,350,000
- Closing Date
- Mar 14, 2025
- MLS#
- ML81993838
- Status
- SOLD
- Bedrooms
- 3
- Total Bathrooms
- 3
- Full Bathrooms
- 2
- Partial Bathrooms
- 1
- Sqft. of Residence
- 2,391
- Lot Size
- 7,587
- Listing Area
- Oakland Zip Code 94619
- Year Built
- 1984
Property Description
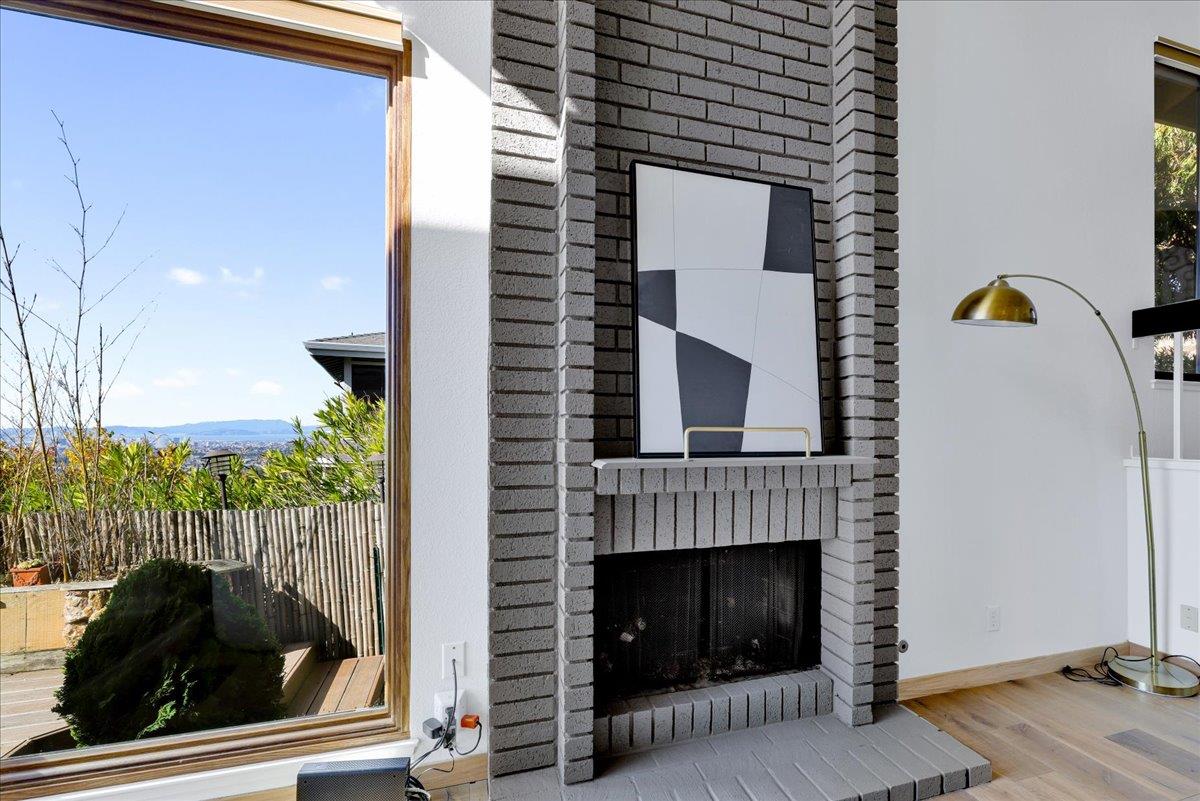
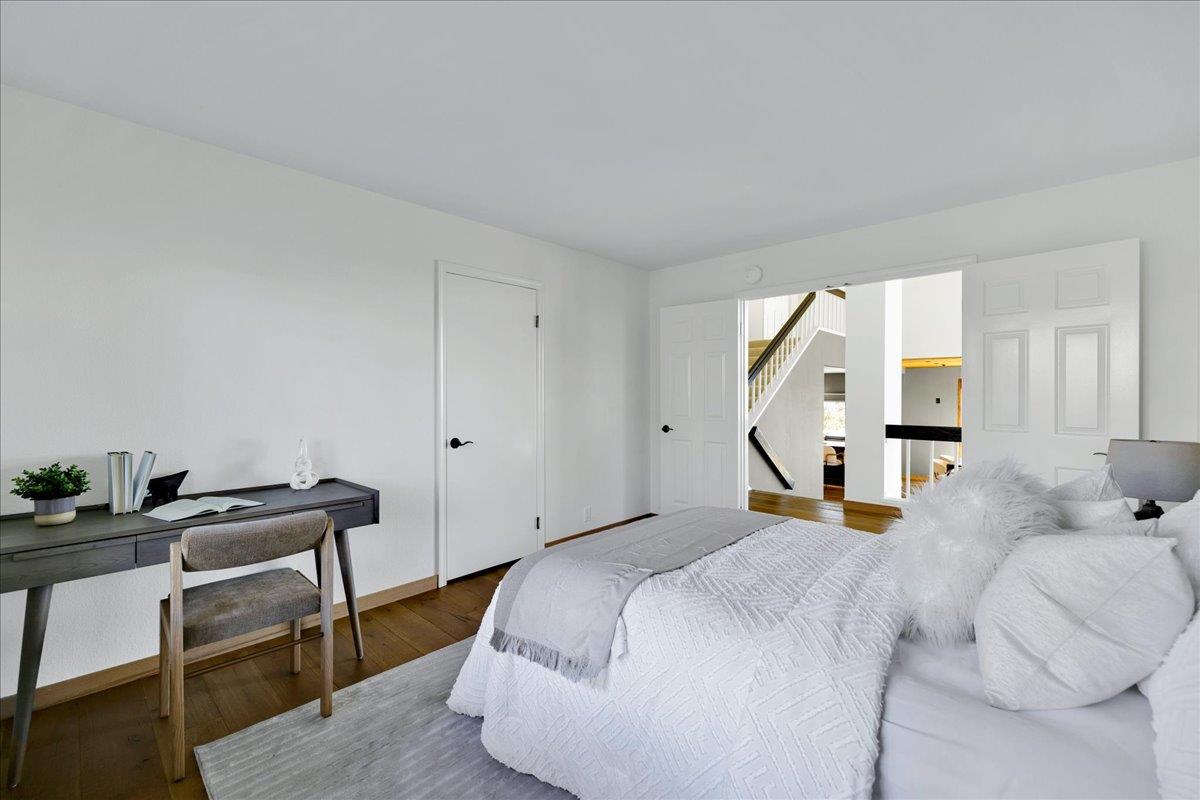
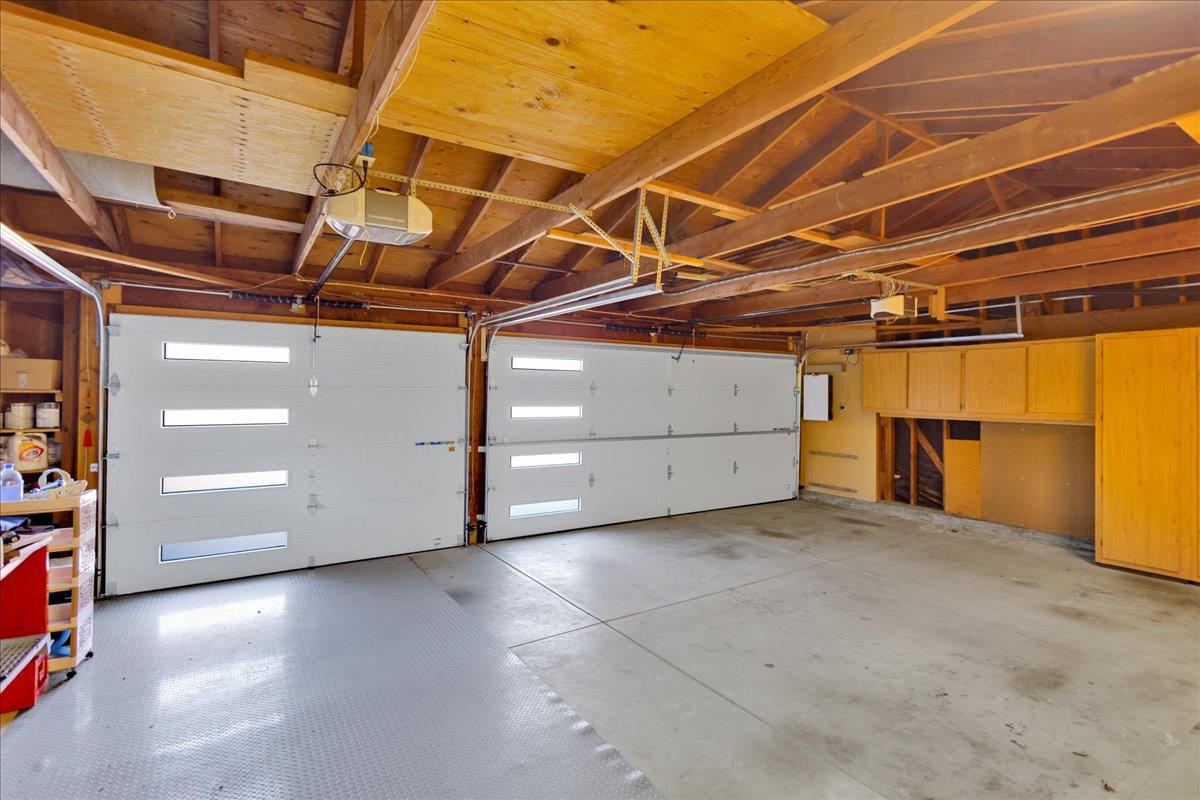
A true once-in-a-lifetime opportunity! This hillside villa in the prestigious Ridgemont community offers breathtaking panoramic views of San Francisco, the Golden Gate Bridge, and the Bay. Its the first full-view home in two years to hit the marketdont miss out! Designed for modern luxury, this home boasts high ceilings, an open layout, and expansive floor-to-ceiling windows that flood the space with natural light. The living and family rooms create a seamless indoor-outdoor flow, perfect for entertaining. The chefs kitchen, renovated in 2022, features Omega custom cabinetry, thick marble countertops, and high-end appliances. The primary suite offers unmatched views, a spa-like bathroom with a deep soaking tub, and a smart toilet. A redesigned guest suite downstairs adds flexibility. Enjoy a three-car garage, a landscaped front yard, and a low-maintenance artificial grass backyard. With OWN Tesla solar panels and 2 OWN Power wall batteries, this home is as efficient as it is beautiful. At sunset, relax on the balcony as the skyline glows golden, city lights twinkling against the Bays horizon. This isnt just a homeits a lifestyle in one of Oaklands safest, most scenic neighborhoods. Don't miss it rare opportunity to call this home as you own!
/u.realgeeks.media/sanjoserealestatepro/Header_Logo-min.png)
Additional Information
- Acres
- 0.17
- Age
- 41
- Amenities
- Bay Window, High Ceiling, Open Beam Ceiling
- Association Fee
- $725
- Association Fee Includes
- Common Area Electricity, Maintenance - Common Area, Pool, Spa, or Tennis
- Bathroom Features
- Double Sinks, Primary - Sunken Tub
- Bedroom Description
- More than One Bedroom on Ground Floor
- Cooling System
- Central AC
- Days On Market
- Unknown
- Family Room
- Separate Family Room
- Fireplace Description
- Family Room, Living Room
- Floor Covering
- Hardwood
- Foundation
- Crawl Space
- Garage Parking
- Attached Garage, Electric Car Hookup, Guest / Visitor Parking
- Heating System
- Central Forced Air
- Laundry Facilities
- Inside
- Living Area
- 2,391
- Lot Size
- 7,587
- Neighborhood
- Oakland Zip Code 94619
- Other Utilities
- Public Utilities
- Roof
- Shingle
- Sewer
- Sewer - Public
- Unincorporated Yn
- Yes
- Zoning
- R1
Mortgage Calculator
 The data relating to real estate for sale on this display comes in part from the Internet Data Exchange program of the MLSListingsTM MLS system. Real estate listings held by brokerage firms other than Real Estate Company are marked with the Internet Data Exchange and detailed information about them includes the names of the listing brokers and listing agents.
Based on information from MLSListings MLS as of . All data, including all measurements and calculations of area, is obtained from various sources and has not been, and will not be, verified by broker or MLS. All information should be independently reviewed and verified for accuracy. Properties may or may not be listed by the office/agent presenting the information.
Copyright 2026 MLSListings Inc. All rights reserved